A little slice of Texas heaven on 2 acres! This gorgeous 3-bedroom, 2-bath barndominium with a 2-car garage is fenced with a beautiful black metal fence and ready for its new owners. The open-concept kitchen and living area are perfect for entertaining or enjoying quiet nights at home. With wide-open country surroundings, no close neighbors, and big Texas blue skies, this one is a must-see!
Sold
Price Unknown
141 Brazier Rd, Ennis, TX 75119
3beds
1,543sqft
Single Family Residence
Built in 2026
2.1 Acres Lot
$-- Zestimate®
$--/sqft
$2,042 Estimated rent
Home value
Not available
Estimated sales range
Not available
$2,042/mo
Zestimate® history
Owner options
List your home for rent
$2,042/mo
Rent Zestimate®
Find your next renter with Zillow Rental Manager. Plus, with online applications, you can quickly screen prospective tenants – for free.
$2,042/mo
Rent Zestimate®
Refinance and save
Refinancing to a lower rate could help reduce your monthly payments and save thousands over the life of the loan.
Explore your selling options
Work with a Zillow partner agent
Leverage their expertise and Zillow's premium Showcase listings to get your home seen by more buyers.
Get startedList with your own agent
Get your home in front of millions of buyers by listing it on Zillow.
Learn how to do itSell it yourself
Take full control of how buyers see your home on Zillow by listing For Sale by Owner (FSBO).
List your homeWhat's special
Zillow last checked:
Listing updated:
Listed by:
Cathy Tucker 0581433 214-529-0087,
Keller Williams Realty 972-938-2222
Bought with:
Lydia Metcalfe, 0759425
Realty Of America, LLC
Source: NTREIS,MLS#: 21279145
Facts & features
Interior
Bedrooms & bathrooms
- Bedrooms: 3
- Bathrooms: 2
- Full bathrooms: 2
Primary bedroom
- Features: Ceiling Fan(s), En Suite Bathroom
- Level: First
- Dimensions: 17 x 13
Bedroom
- Features: Ceiling Fan(s)
- Level: First
- Dimensions: 10 x 14
Bedroom
- Features: Ceiling Fan(s)
- Level: First
- Dimensions: 13 x 13
Primary bathroom
- Level: First
- Dimensions: 13 x 16
Dining room
- Level: First
- Dimensions: 16 x 6
Other
- Level: First
- Dimensions: 10 x 5
Kitchen
- Features: Built-in Features, Eat-in Kitchen, Granite Counters, Kitchen Island, Pantry
- Level: First
- Dimensions: 15 x 12
Living room
- Features: Ceiling Fan(s)
- Level: First
- Dimensions: 16 x 17
Heating
- Central, Electric
Cooling
- Central Air, Electric
Appliances
- Included: Dishwasher, Electric Oven
Features
- Granite Counters, Kitchen Island
- Flooring: Hardwood
- Has basement: No
- Has fireplace: No
Interior area
- Total interior livable area: 1,543 sqft
Property
Parking
- Total spaces: 2
- Parking features: Driveway, Garage Faces Front, Garage, Garage Door Opener, Inside Entrance
- Attached garage spaces: 2
Features
- Levels: One
- Stories: 1
- Patio & porch: Covered
- Exterior features: Rain Gutters
- Pool features: None
- Fencing: Barbed Wire,Full,Gate,Metal
Lot
- Size: 2.1 Acres
- Features: Acreage
- Residential vegetation: Cleared
Details
- Parcel number: 307923
- Horses can be raised: Yes
Construction
Type & style
- Home type: SingleFamily
- Architectural style: Barndominium,Detached,Farmhouse
- Property subtype: Single Family Residence
Materials
- Metal Siding
- Foundation: Slab
- Roof: Metal
Condition
- New Construction
- Year built: 2026
Utilities & green energy
- Sewer: Aerobic Septic
- Water: Public
- Utilities for property: Electricity Connected, Septic Available, Water Available
Community & HOA
Community
- Subdivision: Brazier Estates
HOA
- Has HOA: No
Location
- Region: Ennis
Financial & listing details
- Date on market: 5/22/2026
- Cumulative days on market: 99 days
- Listing terms: Cash,Conventional,FHA,VA Loan
Price history
| Date | Event | Price |
|---|---|---|
| 9/30/2026 | Sold | -- |
Source: NTREIS #21279145 Report a problem | ||
| 9/12/2026 | Pending sale | $438,000$284/sqft |
Source: NTREIS #21279145 Report a problem | ||
| 8/29/2026 | Listed for sale | $438,000$284/sqft |
Source: NTREIS #21279145 Report a problem | ||
| 7/21/2026 | Contingent | $438,000$284/sqft |
Source: NTREIS #21279145 Report a problem | ||
| 5/22/2026 | Listed for sale | $438,000$284/sqft |
Source: NTREIS #21279145 Report a problem | ||
Public tax history
Tax history is unavailable.
Neighborhood: 75119
Nearby homes
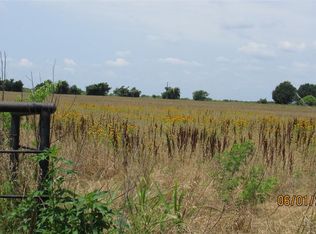
- $--10.45 acres419 Brazier Rd LOT 5, Ennis, TX 75119Off Market

- $--3 bd2 ba1.4k sqft419 Brazier Rd, Ennis, TX 75119Sold
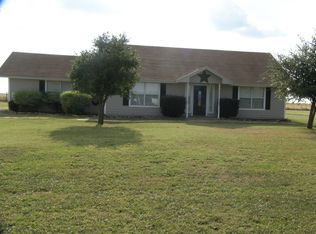
- $495,1003 bd2 ba1.7k sqft6405 Ensign Rd, Ennis, TX 75119Off Market
- $453,3003 bd2 ba1.8k sqft6425 Ensign Rd, Ennis, TX 75119Off Market
- $422,600-- bd-- ba2.8k sqft353 Brazier Rd, Ennis, TX 75119Off Market
- $413,6003 bd1 ba1.6k sqft6335 Ensign Rd, Ennis, TX 75119Off Market
- $753,1003 bd-- ba2.5k sqft574 Burnham Square Rd, Ennis, TX 75119Off Market
- $632,3003 bd-- ba3.7k sqft6381 Ensign Rd, Ennis, TX 75119Off Market
Nearby schools
GreatSchools rating
- 4/10Houston Elementary SchoolGrades: 1-3Distance: 3.5 mi
- 4/10Ennis Junior High SchoolGrades: 7-8Distance: 2.8 mi
- 3/10Ennis High SchoolGrades: 9-12Distance: 3.1 mi
Schools provided by the listing agent
- Elementary: Bowie
- Middle: Ennis
- High: Ennis
- District: Ennis ISD
Source: NTREIS. This data may not be complete. We recommend contacting the local school district to confirm school assignments for this home.
- Texas
- Ellis County
- Ennis
- 75119
- 141 Brazier Rd
