Discover tranquility in this charming country retreat nestled on 3 serene acres. The main residence offers comfort with 3 bedrooms, 2 bathrooms, and a 2-car garage. Relax on the expansive covered deck amidst a lush garden with mature fruit trees. A separate, heated/cooled auxiliary building (with an attached 1-car garage) provides endless possibilities--ideal for a game room or easily convertible into second living quarters. Embrace the small homestead lifestyle with the included, fully equipped chicken coop (chickens included!). This rare opportunity is perfect for anyone dreaming of fresh eggs and a connection to nature.
Closed
Price Unknown
141 Brianna Drive, Seymour, MO 65746
3beds
2,360sqft
Single Family Residence
Built in 2004
3 Acres Lot
$472,200 Zestimate®
$--/sqft
$1,943 Estimated rent
Home value
$472,200
$354,000 - $633,000
$1,943/mo
Zestimate® history
Owner options
List your home for rent
$1,943/mo
Rent Zestimate®
Find your next renter with Zillow Rental Manager. Plus, with online applications, you can quickly screen prospective tenants – for free.
$1,943/mo
Rent Zestimate®
Refinance and save
Refinancing to a lower rate could help reduce your monthly payments and save thousands over the life of the loan.
Explore your selling options
Work with a Zillow partner agent
Leverage their expertise and Zillow's premium Showcase listings to get your home seen by more buyers.
Get startedList with your own agent
Get your home in front of millions of buyers by listing it on Zillow.
Learn how to do itSell it yourself
Take full control of how buyers see your home on Zillow by listing For Sale by Owner (FSBO).
List your homeWhat's special
Fully equipped chicken coopExpansive covered deck
Zillow last checked:
Listing updated:
Listed by:
Jenea Dillbeck 417-766-0419,
Coldwell Banker Lewis & Associates
Bought with:
Dusty A Capon, 2011015874
Keller Williams
Source: SOMOMLS as distributed by MLS GRID,MLS#: 60310109
Facts & features
Interior
Bedrooms & bathrooms
- Bedrooms: 3
- Bathrooms: 2
- Full bathrooms: 2
Heating
- Heat Pump, Central, Fireplace(s), Electric, Propane
Cooling
- Central Air, Ceiling Fan(s), Heat Pump
Appliances
- Included: Dishwasher, Free-Standing Electric Oven, Microwave, Water Softener Owned, Refrigerator, Electric Water Heater, Disposal
- Laundry: Main Level
Features
- High Speed Internet, Walk-In Closet(s), High Ceilings, Walk-in Shower
- Flooring: Carpet, Tile
- Windows: Double Pane Windows
- Has basement: No
- Attic: Partially Floored,Pull Down Stairs
- Has fireplace: Yes
- Fireplace features: Living Room, Glass Doors
Interior area
- Total structure area: 2,360
- Total interior livable area: 2,360 sqft
- Finished area above ground: 2,360
- Finished area below ground: 0
Property
Parking
- Total spaces: 6
- Parking features: Driveway, Gravel, Garage Faces Side, Garage Door Opener
- Attached garage spaces: 3
- Carport spaces: 3
- Covered spaces: 6
- Has uncovered spaces: Yes
Features
- Levels: One
- Stories: 1
- Patio & porch: Covered, Front Porch
- Exterior features: Garden
- Fencing: Cross Fenced,Barbed Wire,Metal,Wire
Lot
- Size: 3 Acres
- Features: Acreage, Cleared, Secluded
Details
- Additional structures: Second Residence
- Parcel number: 185015000000007050
Construction
Type & style
- Home type: SingleFamily
- Property subtype: Single Family Residence
Materials
- Brick, Vinyl Siding
- Foundation: Crawl Space
- Roof: Metal
Condition
- Year built: 2004
Utilities & green energy
- Sewer: Septic Tank
- Water: Private
Green energy
- Energy efficient items: HVAC
Community & HOA
Community
- Subdivision: N/A
Location
- Region: Seymour
Financial & listing details
- Tax assessed value: $135,700
- Annual tax amount: $1,087
- Date on market: 11/18/2025
- Road surface type: Gravel
Price history
| Date | Event | Price |
|---|---|---|
| 12/2/2025 | Sold | -- |
Source:  SOMOMLS as distributed by MLS GRID #60310109 Report a problem SOMOMLS as distributed by MLS GRID #60310109 Report a problem | ||
| 11/19/2025 | Pending sale | $452,000$192/sqft |
Source: SOMOMLS as distributed by MLS GRID #60310109 Report a problem | ||
| 11/18/2025 | Listed for sale | $452,000+3%$192/sqft |
Source: SOMOMLS as distributed by MLS GRID #60310109 Report a problem | ||
| 11/16/2025 | Listing removed | -- |
Source: Owner Report a problem | ||
| 11/17/2024 | Price change | $439,000-2.7%$186/sqft |
Source: Owner Report a problem | ||
| 7/27/2024 | Price change | $451,000+50.3%$191/sqft |
Source: Owner Report a problem | ||
| 7/2/2022 | Pending sale | $300,000$127/sqft |
Source: SOMOMLS as distributed by MLS GRID #60221763 Report a problem | ||
| 6/29/2022 | Listed for sale | $300,000$127/sqft |
Source: SOMOMLS as distributed by MLS GRID #60221763 Report a problem | ||
| 12/15/2015 | Sold | -- |
Source: Agent Provided Report a problem | ||
Public tax history
| Year | Property taxes | Tax assessment |
|---|---|---|
| 2024 | $1,087 +1.8% | $25,780 |
| 2023 | $1,068 +0% | $25,780 |
| 2022 | $1,068 +0.1% | $25,780 |
| 2021 | $1,067 +3.6% | $25,780 +9.1% |
| 2020 | $1,030 +20.8% | $23,620 |
| 2019 | $853 | $23,620 |
| 2018 | $853 | $23,620 |
| 2017 | $853 +10.2% | $23,620 +11.5% |
| 2016 | $774 | $21,190 |
| 2015 | $774 | $21,190 |
| 2012 | $774 | $21,190 +5.7% |
| 2010 | -- | $20,040 |
Find assessor info on the county website
Neighborhood: 65746
Nearby homes
- $385,0003 bd2 ba1.5k sqft149 Brianna Dr, Seymour, MO 65746For Sale

- $232,3003 bd2 ba-- sqft149 Brianna Dr #NA, Seymour, MO 65746Off Market
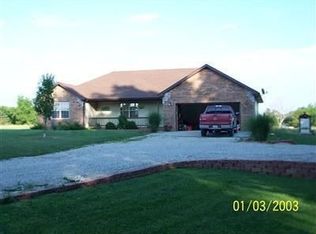
- $341,300-- bd1 ba1.4k sqft115 Brianna Dr, Seymour, MO 65746Off Market
- $361,500-- bd1 ba1.4k sqft422 Spring Creek Rd, Seymour, MO 65746Off Market
- $327,200-- bd1 ba1.6k sqft148 Brianna Dr, Seymour, MO 65746Off Market
- $338,200-- bd1 ba1.8k sqft110 Brianna Dr, Seymour, MO 65746Off Market
- $--3 bd2 ba1.7k sqft45 Brianna Dr, Seymour, MO 65746Sold
- $163,000-- bd-- ba720 sqft150 Spring Creek Rd, Seymour, MO 65746Off Market
Nearby schools
GreatSchools rating
- 4/10Seymour Elementary SchoolGrades: PK-5Distance: 2.2 mi
- 8/10Seymour Middle SchoolGrades: 6-8Distance: 2.3 mi
- 6/10Seymour High SchoolGrades: 9-12Distance: 2.3 mi
Schools provided by the listing agent
- Elementary: Seymour
- Middle: Seymour
- High: Seymour
Source: SOMOMLS as distributed by MLS GRID. This data may not be complete. We recommend contacting the local school district to confirm school assignments for this home.
- Missouri
- Webster County
- Seymour
- 65746
- 141 Brianna Drive
Nearby cities
Nearby zip codes
Other Seymour Topics
