Skip main navigation
Closed
  • Listed by: Alexander Realty Inc • Tim Prinkey • 636-443-9166
    Bought with: Coldwell Banker Premier Group
    $392,200

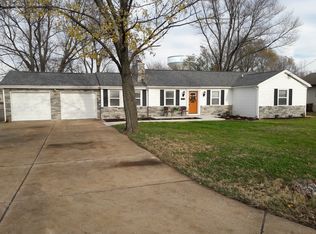
    141 Brighton Park Dr, Saint Charles, MO 63303

    3beds
    1,776sqft
    Single Family Residence
    Built in 2010
    0.34 Acres Lot
    $392,200 Zestimate®
    $221/sqft
    $2,489 Estimated rent

    Home value

    $392,200

    $373,000 - $412,000

    $2,489/mo

    Zestimate® history
    Loading
    Loading...

    Owner options

    List your home for rent

    $2,489/mo

    Rent Zestimate®

    Find your next renter with Zillow Rental Manager. Plus, with online applications, you can quickly screen prospective tenants – for free.

    Learn more

    $2,489/mo

    Rent Zestimate®

    Refinance and save

    $2,699/mo

    Est. payment

    Refinancing to a lower rate could help reduce your monthly payments and save thousands over the life of the loan.

    See today's rates

    $2,699/mo

    Est. payment

    Explore your selling options

    Work with a Zillow partner agent

    Leverage their expertise and Zillow's premium Showcase listings to get your home seen by more buyers.

    Get started

    List with your own agent

    Get your home in front of millions of buyers by listing it on Zillow.

    Learn how to do it

    Sell it yourself

    Take full control of how buyers see your home on Zillow by listing For Sale by Owner (FSBO).

    List your home

    What's special

    Blank canvasBath rough-inOffice spaceOpen floor planLarge laundry rmPrivate patio

    Welcome home! Experience a perfect blend of comfort & style in this young & charming 3-bed, 2-full bath home. Nestled in a peaceful neighborhood, this huge, open floor plan offers an abundance of rm for family gatherings, entertaining friends, or simply unwinding after a long day. Upon entry, flow on the hardwood entry past the dining rm/office space, the expansive 18x18 great rm, & proceed to the kitchen w a 4x3 island, 42” cabinets, matching appliances & generously sized bkfst rm. Continue out through the slider to your private patio & tree-lined back yard. Back inside, let’s go down the hall past the large laundry rm, 2 sizeable bdrms w huge closets, a full bath w tub/shower & arrive to unwind in the expansive master bdrm w/ pvt W/I shower (accessible), pvt linen closet & huge W/I closet. The LL has a bath rough-in, egress window & is a blank canvas for your creativity. Enjoy a serene suburban setting with easy access to all amenities, dining, HYWs 70, 94 & 364. Going, going, gone!

    This property is not currently displayed as for sale or rent on Zillow. This may be different from what's on other websites or public sources.

    Zillow last checked:

    Listing updated:

    Listed by:

    Tim Prinkey 636-443-9166,

    Alexander Realty Inc

    Bought with:

    Denise L Pagano, 2020035812

    Coldwell Banker Premier Group

    Source: MARIS,MLS#: 23045366MLS LogoOriginating MLS: St. Charles County Association of REALTORS

    Facts & features

    Interior

    Bedrooms & bathrooms
    • Bedrooms: 3
    • Bathrooms: 2
    • Full bathrooms: 2
    • Main level bathrooms: 2
    • Main level bedrooms: 3
    Primary bedroom
    • Features: Floor Covering: Carpeting, Wall Covering: Some
    • Level: Main
    • Area: 195
    • Dimensions: 15x13
    Bedroom
    • Features: Floor Covering: Carpeting, Wall Covering: Some
    • Level: Main
    • Area: 121
    • Dimensions: 11x11
    Bedroom
    • Features: Floor Covering: Carpeting, Wall Covering: Some
    • Level: Main
    • Area: 110
    • Dimensions: 11x10
    Breakfast room
    • Features: Floor Covering: Wood, Wall Covering: Some
    • Level: Main
    • Area: 112
    • Dimensions: 14x8
    Dining room
    • Features: Floor Covering: Carpeting, Wall Covering: Some
    • Level: Main
    • Area: 144
    • Dimensions: 12x12
    Great room
    • Features: Floor Covering: Carpeting, Wall Covering: Some
    • Level: Main
    • Area: 324
    • Dimensions: 18x18
    Kitchen
    • Features: Floor Covering: Wood, Wall Covering: Some
    • Level: Main
    • Area: 168
    • Dimensions: 14x12
    Heating
    • Natural Gas, Forced Air
    Cooling
    • Ceiling Fan(s), Central Air, Electric
    Appliances
    • Included: Gas Water Heater, Dishwasher, Disposal, Dryer, Microwave, Electric Range, Electric Oven, Refrigerator, Washer
    • Laundry: Main Level
    Features
    • Kitchen/Dining Room Combo, Separate Dining, Breakfast Bar, Breakfast Room, Kitchen Island, Eat-in Kitchen, Pantry, Vaulted Ceiling(s), Walk-In Closet(s), Shower
    • Flooring: Hardwood
    • Doors: Panel Door(s), Sliding Doors, Storm Door(s)
    • Windows: Insulated Windows
    • Has basement: Yes
    • Has fireplace: No
    Interior area
    • Total structure area: 1,776
    • Total interior livable area: 1,776 sqft
    • Finished area above ground: 1,776
    • Finished area below ground: 1,776

    Property

    Parking
    • Total spaces: 2
    • Parking features: Attached, Garage
    • Attached garage spaces: 2
    Features
    • Levels: One
    • Patio & porch: Patio
    Lot
    • Size: 0.34 Acres
    • Dimensions: 211 x 136 x 140 x 59
    • Features: Adjoins Wooded Area
    Details
    • Parcel number: 60011A506000023.0000000
    • Special conditions: Standard
    • Other equipment: Satellite Dish

    Construction

    Type & style
    • Home type: SingleFamily
    • Architectural style: Traditional,Ranch
    • Property subtype: Single Family Residence
    Materials
    • Vinyl Siding
    Condition
    • Year built: 2010

    Utilities & green energy

    • Sewer: Public Sewer
    • Water: Public

    Community & HOA

    Community
    • Subdivision: Brighton Park #3
    HOA
    • Services included: Other
    • HOA fee: $192 annually
    Location
    • Region: Saint Charles

    Financial & listing details

    • Price per square foot: $221/sqft
    • Tax assessed value: $334,138
    • Annual tax amount: $3,073
    • Date on market: 8/4/2023
    • Cumulative days on market: 3 days
    • Listing terms: Cash,Conventional,FHA,VA Loan
    • Ownership: Private
    • Road surface type: Concrete

    Price history

    DateEventPrice
    8/22/2023Sold--
    Source: MARIS #23045366 Report a problem
    8/7/2023Pending sale$325,000$183/sqft
    Source: MARIS #23045366 Report a problem
    8/4/2023Listed for sale$325,000$183/sqft
    Source: MARIS #23045366 Report a problem
    6/23/2010Sold--
    Source: Public Record Report a problem

    Public tax history

    YearProperty taxesTax assessment
    2025$3,919 +0.6%$63,486 +4.5%
    2024$3,895 +0.2%$60,780
    2023$3,889 +26.6%$60,780 +35.9%
    2022$3,073 $44,713
    2021-- $44,713 +6.9%
    2020-- $41,843
    2019$2,883 $41,843 +8.3%
    2018$2,883 +1.4%$38,624
    2017$2,844 +4.3%$38,624 +8.3%
    2016$2,727 +0.2%$35,679
    2015$2,722 +3%$35,679 +4.4%
    2014$2,644 $34,177
    2013-- $34,177 -7%
    2012-- $36,750 +245.4%
    2011-- $10,640
    2010-- $10,640
    2009-- $10,640
    Find assessor info on the county website

    Neighborhood: 63303

    Nearby schools

    GreatSchools rating
    Schools provided by the listing agent
    • Elementary: Harris Elem.
    • Middle: Jefferson / Hardin
    • High: St. Charles West High

    Source: MARIS. This data may not be complete. We recommend contacting the local school district to confirm school assignments for this home.

    Get a cash offer in 3 minutes
    Find out how much your home could sell for in as little as 3 minutes with a no-obligation cash offer.
    Estimated market value
    $392,200
    Get a cash offer in 3 minutes
    Find out how much your home could sell for in as little as 3 minutes with a no-obligation cash offer.
    Estimated market value
    $392,200