Expanded Colonial on a rare double lot in the coveted Paradise Green neighborhood. Delight in an active lifestyle in this charming, walkable neighborhood. Cross the street and enjoy Brewsters Pond for fishing, the walking path & remote control boat races. Just a few doors down enjoy multiple playgrounds, the sprinkler park & turf playing fields. A few blocks away enjoy live music concerts on the green, cute shops & trendy restaurants. Return home for privacy and tranquility at the end of a quiet street & fall in love with the beautiful gardens behind the home. You'll be struck by the 1920s charm as you enter the front door & step into the sunny living room with its arched doorways & fireplace. Keep an eye on the road as you work in the front home office with its wall of built-ins. Have plenty of people over for dinner in the spacious dining room. But plan to spend most of your time in the open, airy updated eat-in kitchen/family room with its sliders to the back patio. The original home boasts 3 spacious bedrooms & a charming full bath, plus a finished attic bonus room above them. The addition over the 2 car garage features the elegant primary bedroom suite with recently updated carrera marble spa bath, 2 closets, a window seat & dressing area. The 5th bedroom, laundry room/half bath & mud room round out that side of the house. All this plus tons of storage in the unfin basement & solar panels on the back of the house to keep electric costs low. H&B OFFERS DUE MON 6/17 6PM.
Sold for $600,000
Street View
$600,000
141 Brightwood Avenue, Stratford, CT 06614
5beds
2,700sqft
Single Family Residence
Built in 1929
9,583 Square Feet Lot
$688,400 Zestimate®
$222/sqft
$4,000 Estimated rent
Home value
$688,400
$647,000 - $737,000
$4,000/mo
Zestimate® history
Owner options
List your home for rent
$4,000/mo
Rent Zestimate®
Find your next renter with Zillow Rental Manager. Plus, with online applications, you can quickly screen prospective tenants – for free.
$4,000/mo
Rent Zestimate®
Refinance and save
$3,382/mo
Est. payment
Refinancing to a lower rate could help reduce your monthly payments and save thousands over the life of the loan.
$3,382/mo
Est. payment
Explore your selling options
Work with a Zillow partner agent
Leverage their expertise and Zillow's premium Showcase listings to get your home seen by more buyers.
Get startedList with your own agent
Get your home in front of millions of buyers by listing it on Zillow.
Learn how to do itSell it yourself
Take full control of how buyers see your home on Zillow by listing For Sale by Owner (FSBO).
List your homeWhat's special
Zillow last checked:
Listing updated:
Listed by:
Gayle Worthington 203-521-4304,
William Raveis Real Estate 203-255-6841
Bought with:
James K. Gilchrest, RES.0827500
eXp Realty
Source: Smart MLS,MLS#: 24025285
Facts & features
Interior
Bedrooms & bathrooms
- Bedrooms: 5
- Bathrooms: 3
- Full bathrooms: 2
- 1/2 bathrooms: 1
Primary bedroom
- Features: Remodeled, Dressing Room, Full Bath, Stall Shower, Laminate Floor
- Level: Upper
Bedroom
- Features: Laminate Floor
- Level: Upper
Bedroom
- Features: Hardwood Floor
- Level: Upper
Bedroom
- Features: Hardwood Floor
- Level: Upper
Bedroom
- Features: Hardwood Floor
- Level: Upper
Dining room
- Features: Hardwood Floor
- Level: Main
Kitchen
- Features: Quartz Counters, Dining Area, Kitchen Island, Pantry, Sliders, Tile Floor
- Level: Main
Living room
- Features: Ceiling Fan(s), Fireplace, French Doors, Hardwood Floor
- Level: Main
Office
- Features: Bookcases, Built-in Features, Hardwood Floor
- Level: Main
Other
- Features: Hardwood Floor
- Level: Third,Other
Heating
- Baseboard, Hot Water, Radiator, Other, Oil
Cooling
- Ceiling Fan(s), Ductless, Window Unit(s)
Appliances
- Included: Electric Range, Refrigerator, Dishwasher, Washer, Dryer, Water Heater
- Laundry: Main Level
Features
- Basement: Full,Unfinished,Storage Space,Interior Entry,Concrete
- Attic: Storage,Finished,Walk-up
- Number of fireplaces: 1
Interior area
- Total structure area: 2,700
- Total interior livable area: 2,700 sqft
- Finished area above ground: 2,700
Property
Parking
- Parking features: None
Features
- Patio & porch: Deck, Patio
- Exterior features: Fruit Trees, Rain Gutters, Garden, Lighting, Stone Wall
- Has view: Yes
- View description: Water
- Has water view: Yes
- Water view: Water
- Waterfront features: Waterfront, Pond, Walk to Water
Lot
- Size: 9,583 Square Feet
- Features: Level
Details
- Parcel number: 364583
- Zoning: RS-4
Construction
Type & style
- Home type: SingleFamily
- Architectural style: Colonial
- Property subtype: Single Family Residence
Materials
- Vinyl Siding
- Foundation: Concrete Perimeter, Masonry
- Roof: Asphalt
Condition
- New construction: No
- Year built: 1929
Utilities & green energy
- Sewer: Public Sewer
- Water: Public
Green energy
- Energy generation: Solar
Community & HOA
Community
- Features: Park, Playground, Public Rec Facilities, Shopping/Mall
- Subdivision: Paradise Green
HOA
- Has HOA: No
Location
- Region: Stratford
Financial & listing details
- Price per square foot: $222/sqft
- Tax assessed value: $248,850
- Annual tax amount: $10,004
- Date on market: 7/24/2024
Price history
| Date | Event | Price |
|---|---|---|
| 7/19/2024 | Sold | $600,000+9.3%$222/sqft |
Source:  Smart MLS #24025285 Report a problem Smart MLS #24025285 Report a problem | ||
| 7/17/2024 | Listed for sale | $549,000$203/sqft |
Source:  William Raveis Real Estate, Mortgage & Insurance #24025285 Report a problem William Raveis Real Estate, Mortgage & Insurance #24025285 Report a problem | ||
| 6/18/2024 | Pending sale | $549,000$203/sqft |
Source: William Raveis Real Estate, Mortgage & Insurance #24025285 Report a problem | ||
| 6/14/2024 | Listed for sale | $549,000+138.7%$203/sqft |
Source: Smart MLS #24025285 Report a problem | ||
| 7/30/1999 | Sold | $230,000+21.1%$85/sqft |
Source: Public Record Report a problem | ||
| 3/28/1997 | Sold | $189,900$70/sqft |
Source: Smart MLS #96038492 Report a problem | ||
Public tax history
| Year | Property taxes | Tax assessment |
|---|---|---|
| 2025 | $10,004 | $248,850 |
| 2024 | $10,004 | $248,850 |
| 2023 | $10,004 +1.9% | $248,850 |
| 2022 | $9,820 0% | $248,850 |
| 2021 | $9,822 -0.4% | $248,850 |
| 2020 | $9,864 +4.6% | $248,850 +5.2% |
| 2019 | $9,428 -0.1% | $236,460 |
| 2018 | $9,435 +0.7% | $236,460 +0.9% |
| 2017 | $9,370 +3.9% | $234,430 -3.9% |
| 2015 | $9,021 -0.6% | $243,950 -4.2% |
| 2014 | $9,071 +2.9% | $254,590 |
| 2013 | $8,819 +0.5% | $254,590 |
| 2012 | $8,778 +1% | $254,590 |
| 2011 | $8,694 +2.5% | $254,590 |
| 2010 | $8,483 +1.5% | $254,590 -7.5% |
| 2009 | $8,358 -0.5% | $275,310 |
| 2008 | $8,400 +1.3% | $275,310 |
| 2007 | $8,292 +4.4% | $275,310 |
| 2006 | $7,945 +13.2% | $275,310 +5.8% |
| 2005 | $7,020 +21.7% | $260,190 +66.9% |
| 2004 | $5,768 +4.5% | $155,930 +2.9% |
| 2003 | $5,521 +1.2% | $151,500 -3.7% |
| 2001 | $5,455 +4.1% | $157,300 +5.9% |
| 2000 | $5,239 +3.3% | $148,540 |
| 1999 | $5,074 | $148,540 |
Find assessor info on the county website
Neighborhood: 06614
Nearby homes
- $406,1003 bd1 ba1.1k sqft131 Brightwood Ave, Stratford, CT 06614Off Market
- $567,0003 bd2 ba1.8k sqft159 Brightwood Ave, Stratford, CT 06614Sold

- $458,3003 bd1 ba1.4k sqft144 Terrill Rd, Stratford, CT 06614Off Market
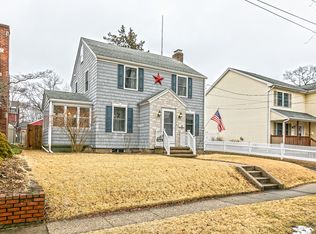
- $551,0003 bd2 ba2.5k sqft134 Terrill Rd, Stratford, CT 06614Off Market
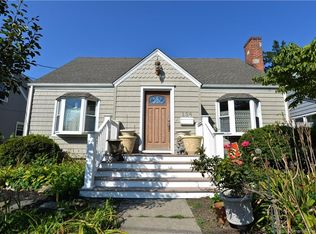
- $447,1003 bd1 ba1.9k sqft121 Brightwood Ave, Stratford, CT 06614Off Market
- $467,9002 bd2 ba1.5k sqft169 Brightwood Ave, Stratford, CT 06614Off Market
- $495,0003 bd2 ba1.9k sqft124 Terrill Rd, Stratford, CT 06614Off Market
- $538,5003 bd2 ba1.4k sqft154 Terrill Rd, Stratford, CT 06614Off Market
Nearby schools
GreatSchools rating
- 5/10Wilcoxson SchoolGrades: K-6Distance: 0.4 mi
- 3/10David Wooster Middle SchoolGrades: 7-8Distance: 0.8 mi
- 4/10Stratford High SchoolGrades: 9-12Distance: 0.7 mi
Schools provided by the listing agent
- Elementary: Wilcoxson
- Middle: Wooster
- High: Stratford
Source: Smart MLS. This data may not be complete. We recommend contacting the local school district to confirm school assignments for this home.


Get pre-qualified for a loan
At Zillow Home Loans, we can pre-qualify you in as little as 5 minutes with no impact to your credit score.An equal housing lender. NMLS #10287.
Sell for more on Zillow
Get a Zillow Showcase℠ listing at no additional cost and you could sell for .
$688,400
2% more
+$13,768
With Zillow Showcase(estimated)
$702,168
- Connecticut
- Fairfield County
- Stratford
- 06614
- 141 Brightwood Avenue
Nearby cities
Nearby neighborhoods
Nearby zip codes
Other Stratford Topics
