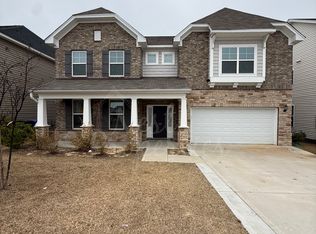
3,500+ sq ft modern home in Ashcroft featuring a sunroom, 3-car garage, EV charging, and fully integrated smart home upgrades—all within walking distance to the neighborhood elementary school.
Welcome to 141 Brockway Drive, a beautifully maintained 3-year-old home offering the perfect blend of space, functionality, and move-in-ready convenience. Designed with today’s lifestyle in mind, this home delivers flexible living areas, high-end finishes, and thoughtful upgrades throughout.
The main level adapts to your needs with a private office or guest suite and a full bathroom—ideal for remote work, visitors, or multi-generational living. The home opens into a bright, open-concept layout featuring coffered ceilings, architectural walkways, and a gas fireplace that anchors the main living space.
One of the standout features is the sunroom, providing additional year-round living space filled with natural light—perfect for relaxing, entertaining, or enjoying the outdoors without the elements.
The gourmet kitchen is both stylish and functional, featuring quartz countertops, custom white and blue cabinetry, a large center island overlooking the living area, a separate cooktop with built-in wall oven and microwave, and a butler’s pantry with custom shelving for added storage and organization.
Upstairs, the expansive primary suite serves as a true retreat with a boxed ceiling and spacious layout. The ensuite bath includes a tiled walk-in shower, soaking tub, dual vanities, linen closet, and an oversized walk-in closet with built-in shelving.
The second floor also includes three additional bedrooms, all with walk-in closets, two full bathrooms, a large flex or media space with its own closet, and a centrally located laundry room for added convenience.
Outdoor living is just as inviting, with a rear patio overlooking a fully fenced backyard—ideal for relaxing, pets, or entertaining. A programmable irrigation system helps maintain a lush lawn year-round.
This home is loaded with valuable upgrades and included features that set it apart:
Tesla-ready EV charging system
Epoxy-coated floors in the 3-car garage (professionally installed with transferable warranty)
Fully owned smart home and security system with cameras, sensors, and smart locks
Smart thermostats for dual HVAC zones
MyQ smart garage door system with remote access
Professionally installed custom blinds throughout
Refrigerator, washer, and dryer included
Mounted TV in garage and wall mounts in key living areas
Located in the highly desirable Ashcroft community, residents enjoy resort-style amenities including a pool, hammocks, and fire pits. The home is conveniently located near shopping and dining at Village at Sandhill, with easy access to I-20, downtown Columbia, Fort Jackson, and major regional destinations.
If you’re looking for a home that offers space, flexibility, modern upgrades, and a layout designed for everyday living, 141 Brockway Drive truly stands out.
Closed
Street View
$468,000
141 Brockway Dr, Columbia, SC 29229
5beds
3,459sqft
Single Family Residence
Built in 2023
0.22 Acres Lot
$469,600 Zestimate®
$135/sqft
$3,440 Estimated rent
Home value
$469,600
$437,000 - $507,000
$3,440/mo
Zestimate® history
Owner options
List your home for rent
$3,440/mo
Rent Zestimate®
Find your next renter with Zillow Rental Manager. Plus, with online applications, you can quickly screen prospective tenants – for free.
$3,440/mo
Rent Zestimate®
Refinance and save
$3,435/mo
Est. payment
Refinancing to a lower rate could help reduce your monthly payments and save thousands over the life of the loan.
$3,435/mo
Est. payment
Explore your selling options
Work with a Zillow partner agent
Leverage their expertise and Zillow's premium Showcase listings to get your home seen by more buyers.
Get startedList with your own agent
Get your home in front of millions of buyers by listing it on Zillow.
Learn how to do itSell it yourself
Take full control of how buyers see your home on Zillow by listing For Sale by Owner (FSBO).
List your homeWhat's special
Zillow last checked:
Listing updated:
Listed by:
Ashley Etheredge 980-221-5647,
EXP Realty LLC Ballantyne
Bought with:
Ashley Etheredge
EXP Realty LLC Ballantyne
Source: Canopy MLS as distributed by MLS GRID,MLS#: 4359173
Facts & features
Interior
Bedrooms & bathrooms
- Bedrooms: 5
- Bathrooms: 4
- Full bathrooms: 4
- Main level bedrooms: 1
Primary bedroom
- Level: Upper
Heating
- Central, Electric
Cooling
- Central Air, Electric
Appliances
- Included: Bar Fridge, Microwave, Convection Oven, Dishwasher, Disposal, Dryer, Electric Cooktop, Freezer, Ice Maker, Oven, Refrigerator with Ice Maker, Self Cleaning Oven, Tankless Water Heater, Wall Oven, Washer, Washer/Dryer
- Laundry: Common Area, Electric Dryer Hookup, Laundry Room, Upper Level, Washer Hookup
Features
- Attic Other, Breakfast Bar, Built-in Features, Soaking Tub, Kitchen Island, Open Floorplan, Pantry
- Flooring: Vinyl
- Windows: Insulated Windows
- Has basement: No
- Attic: Other
- Fireplace features: Gas, Living Room
Interior area
- Total structure area: 3,459
- Total interior livable area: 3,459 sqft
- Finished area above ground: 3,459
- Finished area below ground: 0
Property
Parking
- Total spaces: 9
- Parking features: Attached Garage, Garage Door Opener, Garage Faces Front, Garage on Main Level
- Attached garage spaces: 3
- Uncovered spaces: 6
Features
- Levels: Two
- Stories: 2
- Patio & porch: Patio
- Pool features: Community
- Fencing: Back Yard,Fenced,Partial,Privacy,Wood
Lot
- Size: 0.22 Acres
- Features: Cleared, Level
Details
- Parcel number: 257150614
- Zoning: RM-1
- Special conditions: Standard
Construction
Type & style
- Home type: SingleFamily
- Architectural style: A-Frame,Traditional
- Property subtype: Single Family Residence
Materials
- Brick Partial, Vinyl
- Foundation: Slab
Condition
- New construction: No
- Year built: 2023
Utilities & green energy
- Sewer: Public Sewer
- Water: City
- Utilities for property: Cable Available, Cable Connected, Electricity Connected
Community & HOA
Community
- Features: Clubhouse, Sidewalks, Street Lights
- Security: Carbon Monoxide Detector(s), Smoke Detector(s)
- Subdivision: Ashcroft
HOA
- Has HOA: Yes
- HOA fee: $625 annually
- HOA name: MJS
Location
- Region: Columbia
Financial & listing details
- Price per square foot: $135/sqft
- Tax assessed value: $464,600
- Date on market: 3/18/2026
- Cumulative days on market: 23 days
- Listing terms: Cash,Conventional,FHA,VA Loan
- Electric utility on property: Yes
- Road surface type: Concrete, Paved
Price history
| Date | Event | Price |
|---|---|---|
| 4/29/2026 | Sold | $468,000-1.5%$135/sqft |
Source:  Canopy MLS as distributed by MLS GRID #4359173 Report a problem Canopy MLS as distributed by MLS GRID #4359173 Report a problem | ||
| 4/16/2026 | Contingent | $475,000$137/sqft |
Source: eXp Realty #4359173 Report a problem | ||
| 4/16/2026 | Pending sale | $475,000$137/sqft |
Source: eXp Realty #629412 Report a problem | ||
| 4/5/2026 | Listed for sale | $475,000$137/sqft |
Source:  Consolidated MLS #629412 Report a problem Consolidated MLS #629412 Report a problem | ||
| 4/1/2026 | Contingent | $475,000$137/sqft |
Source: eXp Realty #4359173 Report a problem | ||
| 4/1/2026 | Pending sale | $475,000$137/sqft |
Source: eXp Realty #629412 Report a problem | ||
| 3/19/2026 | Listed for sale | $475,000+2.3%$137/sqft |
Source: Consolidated MLS #629412 Report a problem | ||
| 3/20/2023 | Listing removed | -- |
Source: Consolidated MLS #548921 Report a problem | ||
| 10/14/2022 | Price change | $464,215-7.4%$134/sqft |
Source: Consolidated MLS #548921 Report a problem | ||
| 10/10/2022 | Price change | $501,215+0.4%$145/sqft |
Source: Consolidated MLS #548921 Report a problem | ||
| 10/8/2022 | Price change | $499,385-0.1%$144/sqft |
Source: Consolidated MLS #548921 Report a problem | ||
| 9/4/2022 | Listed for sale | $499,935$145/sqft |
Source: Consolidated MLS #548921 Report a problem | ||
Public tax history
Tax history is unavailable.
Neighborhood: 29229
Nearby homes
- $468,0005 bd4 ba3.4k sqft141 Brockway Drive, Columbia, SC 29229Sold
- $334,6005 bd3 ba-- sqft143 Brockway Dr, Columbia, SC 29229Off Market
- $482,1005 bd4 ba4.2k sqft143 Brockway Drive, Columbia, SC 29229Off Market

- $448,7005 bd2 ba3.5k sqft139 Brockway Drive, Columbia, SC 29229Off Market

- $407,5005 bd2 ba3k sqft145 Brockway Drive, Columbia, SC 29229Off Market
- $252,6004 bd3 ba1.7k sqft364 Hardwick Dr, Columbia, SC 29223Off Market
- $452,0005 bd2 ba3.2k sqft137 Brockway Drive, Columbia, SC 29229Sold
- $233,5003 bd3 ba1.4k sqft293 Brando Way, Columbia, SC 29223Off Market
Nearby schools
GreatSchools rating
- 6/10Pontiac Elementary SchoolGrades: PK-5Distance: 0.2 mi
- 5/10Summit Parkway Middle SchoolGrades: K-8Distance: 3.3 mi
- 8/10Spring Valley High SchoolGrades: 9-12Distance: 2.4 mi
Schools provided by the listing agent
- Elementary: Pontiac
- High: Spring Valley
Source: Canopy MLS as distributed by MLS GRID. This data may not be complete. We recommend contacting the local school district to confirm school assignments for this home.
Get a cash offer in 3 minutes
Find out how much your home could sell for in as little as 3 minutes with a no-obligation cash offer.
Estimated market value
$469,600
Get a cash offer in 3 minutes
Find out how much your home could sell for in as little as 3 minutes with a no-obligation cash offer.
Estimated market value
$469,600
- South Carolina
- Richland County
- Columbia
- 29229
- 141 Brockway Dr
Nearby cities
Nearby neighborhoods
Nearby zip codes
Other Columbia Topics
