Down Payment Assistance Available! Brand-new 1,258 sq ft three-bedroom, two-bathroom ranch from Centennial Homes featuring an open-concept layout with the living room flowing seamlessly into the kitchen. The kitchen is equipped with granite countertops, Whirlpool appliances, and Luxury Vinyl Plank flooring that continues into the kitchen and bathrooms. Three main-level bedrooms include a spacious primary suite with a walk-in closet and dual sinks with a granite vanity. Step outside to enjoy a backyard patio and underground sprinklers for easy maintenance. The unfinished basement offers endless possibilities with a rough-in for a future bathroom and an egress window—perfect for adding an additional bedroom. Located within walking distance of the school, park, and pool, this move-in ready home combines modern finishes with an unbeatable location. Contact your realtor today to schedule a showing.
Pending
Price cut: $10K (7/1)
$329,900
141 Bronco Cir, Utica, NE 68456
3beds
1,258sqft
Single Family Residence
Built in 2025
6,969 Square Feet Lot
$324,900 Zestimate®
$262/sqft
$-- HOA
What's special
Backyard patioModern finishesWhirlpool appliances
- 379 days
- 46
- 1
Zillow last checked:
Listing updated:
Listed by:
Wade Heine 402-366-0213,
West Blue Realty
Source: GPRMLS,MLS#: 22524886
Facts & features
Interior
Bedrooms & bathrooms
- Bedrooms: 3
- Bathrooms: 2
- Full bathrooms: 1
- 3/4 bathrooms: 1
- Partial bathrooms: 1
- Main level bathrooms: 2
Primary bedroom
- Features: Wall/Wall Carpeting, Ceiling Fan(s)
- Level: Main
- Area: 149.5
- Dimensions: 13 x 11.5
Bedroom 2
- Features: Wall/Wall Carpeting
- Level: Main
- Area: 110
- Dimensions: 11 x 10
Bedroom 3
- Features: Wall/Wall Carpeting
- Level: Main
- Area: 116
- Dimensions: 11.6 x 10
Primary bathroom
- Features: 3/4, Double Sinks
Kitchen
- Features: 9'+ Ceiling, Luxury Vinyl Plank
- Level: Main
- Area: 185.6
- Dimensions: 16 x 11.6
Living room
- Features: Wall/Wall Carpeting, 9'+ Ceiling, Ceiling Fan(s)
- Level: Main
- Area: 246.5
- Dimensions: 17 x 14.5
Basement
- Area: 1258
Heating
- Natural Gas, Forced Air
Cooling
- Central Air
Appliances
- Included: Range, Refrigerator, Dishwasher, Disposal, Microwave
- Laundry: Luxury Vinyl Plank
Features
- High Ceilings
- Flooring: Carpet, Luxury Vinyl, Plank
- Basement: Egress
- Has fireplace: No
Interior area
- Total structure area: 1,258
- Total interior livable area: 1,258 sqft
- Finished area above ground: 1,258
- Finished area below ground: 0
Property
Parking
- Total spaces: 2
- Parking features: Attached, Garage Door Opener
- Attached garage spaces: 2
Features
- Patio & porch: Patio, Covered Patio
- Exterior features: Sprinkler System
- Fencing: None
Lot
- Size: 6,969 Square Feet
- Dimensions: 70 x 79
- Features: Up to 1/4 Acre., Cul-De-Sac, Level
Details
- Parcel number: 800232785
- Other equipment: Sump Pump
Construction
Type & style
- Home type: SingleFamily
- Architectural style: Ranch
- Property subtype: Single Family Residence
Materials
- Vinyl Siding
- Foundation: Concrete Perimeter
- Roof: Composition
Condition
- New Construction
- New construction: Yes
- Year built: 2025
Details
- Builder name: Centennial Homes
Utilities & green energy
- Sewer: Public Sewer
- Water: Public
- Utilities for property: Electricity Available, Natural Gas Available, Water Available, Sewer Available
Community & HOA
Community
- Subdivision: 65011 Bronco Heights
HOA
- Has HOA: No
Location
- Region: Utica
Financial & listing details
- Price per square foot: $262/sqft
- Tax assessed value: $29,505
- Annual tax amount: $337
- Date on market: 9/3/2025
- Listing terms: VA Loan,FHA,Conventional,Cash,USDA Loan
- Ownership: Fee Simple
- Electric utility on property: Yes
Estimated market value
$324,900
$309,000 - $341,000
$1,959/mo
Price history
| Date | Event | Price |
|---|---|---|
| 8/18/2026 | Pending sale | $329,900$262/sqft |
Source:  GPRMLS #22524886 Report a problem GPRMLS #22524886 Report a problem | ||
| 7/1/2026 | Price change | $329,900-2.9%$262/sqft |
Source: GPRMLS #22524886 Report a problem | ||
| 2/6/2026 | Price change | $339,900-2.9%$270/sqft |
Source: GPRMLS #22524886 Report a problem | ||
| 9/3/2025 | Listed for sale | $349,900$278/sqft |
Source: GPRMLS #22524886 Report a problem | ||
| 9/2/2025 | Listing removed | -- |
Source: Owner Report a problem | ||
| 7/22/2025 | Listed for sale | $349,900$278/sqft |
Source: Owner Report a problem | ||
Public tax history
| Year | Property taxes | Tax assessment |
|---|---|---|
| 2025 | $277 +1135.3% | $29,505 +1241.1% |
| 2024 | $22 | $2,200 |
Find assessor info on the county website
Monthly payment
Est. payment
Payment breakdown
Explore the cost of this home by adjusting the details. Changes won't be saved.Climate risks
Neighborhood: 68456
Nearby schools
Schools provided by the listing agent
- Elementary: Centennial
- Middle: Centennial
- High: Centennial
- District: Centennial
Source: GPRMLS. This data may not be complete. We recommend contacting the local school district to confirm school assignments for this home.
Similar homes
- $340,0003 bd2 ba1.3k sqft322 E Bradford St, Seward, NE 68434For Sale By Owner

- $319,0003 bd3 ba1.7k sqft1115 Vista Way, York, NE 68467For Sale By Owner
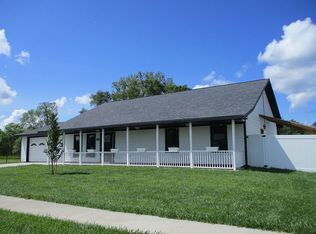
- $349,9003 bd2 ba1.4k sqft300 Jo Ln, McCool Junction, NE 68401New Construction

 MLS ID #22614468, Amanda Sheffield, Better Homes and Gardens R.E.. GPRMLS
 - $274,0003 bd2 ba1.8k sqft23 Arbor Heights Dr, York, NE 68467For Sale
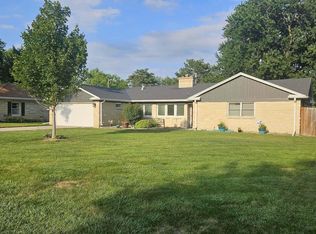 MLS ID #22623391, Cindi Nickel, Better Homes and Gardens R.E.. GPRMLS
 - $239,5003 bd2 ba1.8k sqft597 406th Rd, Beaver Crossing, NE 68313For SaleMLS ID #22622600, Michelle Mueller, Woods Bros Realty. GPRMLS
- $235,0003 bd3 ba962 sqft1419 E 5th St, York, NE 68467For SaleMLS ID #22625066, Katie VanderLey, KW Heartland Real Estate. GPRMLS
- $185,0002 bd2 ba1.8k sqft406 Gordon St, Waco, NE 68460For SaleMLS ID #22625538, Michelle Christensen, Better Homes and Gardens R.E.. GPRMLS
- $239,0002 bd1 ba1.3k sqft16 Arbor Hts, York, NE 68467For SaleMLS ID #22622722, Cindi Nickel, Better Homes and Gardens R.E.. GPRMLS
- $245,0004 bd3 ba1.8k sqft557 7th Rd, York, NE 68467For SaleMLS ID #22625440, Kelly Kiser-Mostrom, Better Homes and Gardens R.E.. GPRMLS
