Welcome to 141 Buckeye Court, a modern and nearly brand new ranch home less than 2 years old with 3 bedrooms and 2 bathrooms. This home features an easy open layout, a cute covered front porch with a peaceful view of the farmland to the left, and a great back deck that overlooks the huge fenced backyard. It is the perfect setup for morning coffee, relaxing evenings, and outdoor living. Located just off I 64 in Mount Sterling, this home gives you convenience while still feeling tucked into a calm neighborhood. With everything on one level and all systems and finishes being only a couple of years old, you get the comfort of a low maintenance lifestyle in a move in ready space. Whether you are starting out, simplifying, or looking for a turnkey home in a prime location, this one is a wonderful opportunity.
Sold for $275,000
$275,000
141 Buckeye Ct, Mount Sterling, KY 40353
3beds
1,500sqft
Single Family Residence
Built in 2023
0.29 Acres Lot
$283,000 Zestimate®
$183/sqft
$1,757 Estimated rent
Home value
$283,000
Estimated sales range
Not available
$1,757/mo
Zestimate® history
Owner options
List your home for rent
$1,757/mo
Rent Zestimate®
Find your next renter with Zillow Rental Manager. Plus, with online applications, you can quickly screen prospective tenants – for free.
$1,757/mo
Rent Zestimate®
Refinance and save
$1,685/mo
Est. payment
Refinancing to a lower rate could help reduce your monthly payments and save thousands over the life of the loan.
$1,685/mo
Est. payment
Explore your selling options
Work with a Zillow partner agent
Leverage their expertise and Zillow's premium Showcase listings to get your home seen by more buyers.
Get startedList with your own agent
Get your home in front of millions of buyers by listing it on Zillow.
Learn how to do itSell it yourself
Take full control of how buyers see your home on Zillow by listing For Sale by Owner (FSBO).
List your homeWhat's special
Great back deckEverything on one levelEasy open layoutCute covered front porchHuge fenced backyard
Zillow last checked:
Listing updated:
Listed by:
Brooke Otis Mullins 859-432-0820,
RO&CO Real Estate
Bought with:
Rana Thompson, 216535
SimpliHOM
Source: Imagine MLS,MLS#: 25506093
Facts & features
Interior
Bedrooms & bathrooms
- Bedrooms: 3
- Bathrooms: 2
- Full bathrooms: 2
Primary bedroom
- Level: First
Bedroom 1
- Level: First
Kitchen
- Level: First
Heating
- Electric, Heat Pump
Cooling
- Electric, Heat Pump
Appliances
- Included: Dishwasher, Microwave, Refrigerator, Range
Features
- Walk-In Closet(s), Ceiling Fan(s)
- Flooring: Tile, Vinyl
- Has basement: No
- Has fireplace: No
Interior area
- Total structure area: 1,500
- Total interior livable area: 1,500 sqft
- Finished area above ground: 1,500
- Finished area below ground: 0
Property
Parking
- Total spaces: 2
- Parking features: Attached Garage, Driveway, Garage Faces Front
- Garage spaces: 2
- Has uncovered spaces: Yes
Features
- Has view: Yes
- View description: Neighborhood
Lot
- Size: 0.29 Acres
Details
- Parcel number: 0306001139.00
Construction
Type & style
- Home type: SingleFamily
- Property subtype: Single Family Residence
Materials
- Vinyl Siding
- Foundation: Block
- Roof: Dimensional Style
Condition
- New construction: No
- Year built: 2023
Utilities & green energy
- Sewer: Public Sewer
- Water: Public
- Utilities for property: Electricity Connected, Sewer Connected, Water Connected
Community & HOA
Community
- Subdivision: Woodlands
HOA
- Has HOA: No
Location
- Region: Mount Sterling
Financial & listing details
- Price per square foot: $183/sqft
- Date on market: 11/13/2025
Price history
| Date | Event | Price |
|---|---|---|
| 12/19/2025 | Sold | $275,000+0.8%$183/sqft |
Source:  Imagine MLS #25506093 Report a problem Imagine MLS #25506093 Report a problem | ||
| 11/29/2025 | Contingent | $272,900$182/sqft |
Source: Imagine MLS #25506093 Report a problem | ||
| 11/21/2025 | Price change | $272,900-1.4%$182/sqft |
Source: Imagine MLS #25506093 Report a problem | ||
| 11/13/2025 | Listed for sale | $276,900+3.1%$185/sqft |
Source: Imagine MLS #25506093 Report a problem | ||
| 4/16/2024 | Sold | $268,500+1.4%$179/sqft |
Source: Imagine MLS #24000298 Report a problem | ||
| 3/26/2024 | Contingent | $264,900$177/sqft |
Source: Imagine MLS #24000298 Report a problem | ||
| 10/19/2023 | Listed for sale | $264,900$177/sqft |
Source: Imagine MLS #23020324 Report a problem | ||
Public tax history
Tax history is unavailable.
Neighborhood: 40353
Nearby homes
- $223,4003 bd2 ba1.2k sqft857 Thorn Trace Dr, Mount Sterling, KY 40353Off Market

- $282,5003 bd2 ba1.5k sqft153 Buckeye Ct, Mount Sterling, KY 40353Sold
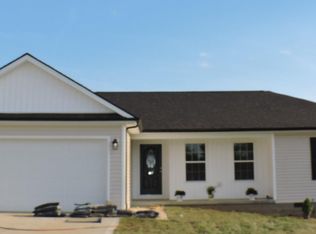
- $269,9003 bd2 ba1.5k sqft112 Buckeye Ct, Mount Sterling, KY 40353Sold

- $260,0003 bd2 ba1.3k sqft127 Buckeye Ct, Mount Sterling, KY 40353Sold

- $256,9003 bd2 ba1.2k sqft861 Thorn Trace Dr, Mount Sterling, KY 40353For Sale
- $210,0003 bd2 ba1.2k sqft853 Thorn Trace Dr, Mount Sterling, KY 40353Sold
- $223,000-- bd-- ba1.2k sqft328 Woodland Ln, Mount Sterling, KY 40353Off Market
- $247,4003 bd2 ba1.2k sqft332 Woodland Ln, Mount Sterling, KY 40353Off Market
Nearby schools
GreatSchools rating
- 6/10Mount Sterling Elementary SchoolGrades: PK-5Distance: 1.8 mi
- 7/10McNabb Middle SchoolGrades: 6-8Distance: 3.4 mi
- 7/10Montgomery County High SchoolGrades: 9-12Distance: 3.3 mi
Schools provided by the listing agent
- Elementary: Mt Sterling
- Middle: McNabb
- High: Montgomery Co
Source: Imagine MLS. This data may not be complete. We recommend contacting the local school district to confirm school assignments for this home.


Get pre-qualified for a loan
At Zillow Home Loans, we can pre-qualify you in as little as 5 minutes with no impact to your credit score.An equal housing lender. NMLS #10287.
- Kentucky
- Montgomery County
- Mount Sterling
- 40353
- 141 Buckeye Ct
Nearby cities
Nearby zip codes
Other Mount Sterling Topics
