Welcome home to this move in ready 4-bedroom, 2.5-bathroom home with several recent renovations throughout the entire house. This turn-key property features a spacious 2-car garage and a functional layout designed for modern living. The home is located in the prestigious Lexington 1 School District and sits just a few blocks from Lexington High School, making morning drop-offs effortless. Beyond the premier school zone, you will love the unbeatable convenience this location has—ample shopping centers are right nearby for all of your everyday essential needs, and the beautiful Lake Murray is less than 15 minutes away for weekend boating and recreation. With a majority of updates already done for you, all that is left to do is move right in and start enjoying everything Lexington has to provide! Disclaimer: CMLS has not reviewed and, therefore, does not endorse vendors who may appear in listings.
For sale
$255,000
141 Burma Rd, Lexington, SC 29072
3beds
1,477sqft
Single Family Residence
Built in 1996
10,018 Square Feet Lot
$252,300 Zestimate®
$173/sqft
$6/mo HOA
What's special
- 65 days
- 528
- 57
Zillow last checked:
Listing updated:
Listed by:
Jeremy Garrett,
Carolina One Real Estate
Source: Consolidated MLS,MLS#: 638443
Facts & features
Interior
Bedrooms & bathrooms
- Bedrooms: 3
- Bathrooms: 3
- Full bathrooms: 2
- 1/2 bathrooms: 1
- Partial bathrooms: 1
- Main level bathrooms: 1
Primary bedroom
- Level: Second
Heating
- Central, Heat Pump 1st Lvl
Cooling
- Central Air
Features
- Has basement: No
- Number of fireplaces: 1
Interior area
- Total structure area: 1,477
- Total interior livable area: 1,477 sqft
Property
Parking
- Total spaces: 1
- Parking features: Garage - Attached
- Attached garage spaces: 1
Features
- Stories: 2
Lot
- Size: 10,018 Square Feet
- Dimensions: 0.23
Details
- Parcel number: 00521803003
Construction
Type & style
- Home type: SingleFamily
- Architectural style: Traditional
- Property subtype: Single Family Residence
Materials
- Vinyl
- Foundation: Slab
Condition
- New construction: No
- Year built: 1996
Utilities & green energy
- Sewer: Public Sewer
- Water: Public
Community & HOA
Community
- Subdivision: SHADOWBROOKE
HOA
- Has HOA: Yes
- HOA fee: $75 annually
Location
- Region: Lexington
Financial & listing details
- Price per square foot: $173/sqft
- Tax assessed value: $209,000
- Annual tax amount: $5,823
- Date on market: 7/10/2026
- Listing agreement: Exclusive Right To Sell
- Road surface type: Paved
Estimated market value
$252,300
$240,000 - $265,000
$1,913/mo
Price history
| Date | Event | Price |
|---|---|---|
| 7/10/2026 | Listed for sale | $255,000+27.5%$173/sqft |
Source:  Consolidated MLS #638443 Report a problem Consolidated MLS #638443 Report a problem | ||
| 3/20/2023 | Sold | $200,000-7%$135/sqft |
Source:  Canopy MLS as distributed by MLS GRID #3917265 Report a problem Canopy MLS as distributed by MLS GRID #3917265 Report a problem | ||
| 12/22/2022 | Price change | $214,999-2.3%$146/sqft |
Source: Canopy MLS as distributed by MLS GRID #3917265 Report a problem | ||
| 11/9/2022 | Price change | $220,000-6.4%$149/sqft |
Source: Canopy MLS as distributed by MLS GRID #3917265 Report a problem | ||
| 10/24/2022 | Listed for sale | $235,000$159/sqft |
Source: Canopy MLS as distributed by MLS GRID #3917265 Report a problem | ||
Public tax history
| Year | Property taxes | Tax assessment |
|---|---|---|
| 2025 | $5,823 -2.1% | $12,540 +4.5% |
| 2024 | $5,950 +1801.5% | $12,000 +133.6% |
| 2023 | $313 -11.3% | $5,137 |
| 2022 | $353 +3.2% | $5,137 |
| 2021 | $342 | $5,137 +1.5% |
| 2019 | -- | $5,063 +3.3% |
| 2018 | $786 +5.2% | $4,903 |
| 2017 | $747 +3.1% | $4,903 +0% |
| 2016 | $725 +0.9% | $4,902 |
| 2015 | $719 | $4,902 -6.1% |
| 2014 | $719 -1.9% | $5,220 +1.8% |
| 2013 | $732 | $5,130 |
| 2012 | -- | $5,130 |
| 2011 | -- | $5,130 |
| 2010 | -- | $5,130 +15% |
| 2009 | -- | $4,460 |
| 2008 | -- | $4,460 |
| 2007 | -- | $4,460 |
| 2006 | -- | $4,460 |
| 2005 | -- | $4,460 +28.5% |
| 2004 | -- | $3,470 |
| 2003 | -- | $3,470 |
| 2001 | -- | $3,470 +11.2% |
| 2000 | -- | $3,120 |
Find assessor info on the county website
Monthly payment
Est. payment
Payment breakdown
Explore the cost of this home by adjusting the details. Changes won't be saved.Climate risks
Neighborhood: 29072
Nearby schools
Schools provided by the listing agent
- Elementary: Rocky Creek
- Middle: Beechwood Middle School
- High: Lexington
- District: Lexington One
Source: Consolidated MLS. This data may not be complete. We recommend contacting the local school district to confirm school assignments for this home.
Similar homes
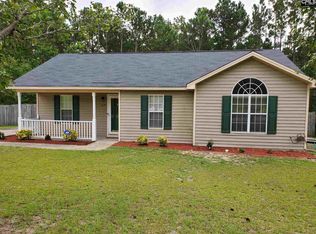
- $259,0003 bd2 ba1.2k sqft113 Maple Shade Ln, Lexington, SC 29073For Sale
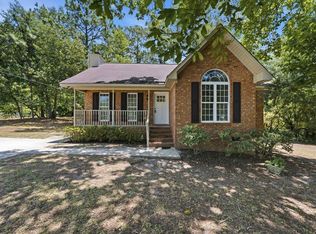 MLS ID #637233, Bryant Hinson. Consolidated MLS
 - $300,0003 bd2 ba1.4k sqft106 Hyler Dr, Lexington, SC 29072For Sale
 MLS ID #642103, Penny Broach. Consolidated MLS
 - $259,9004 bd3 ba1.8k sqft205 Drayden Ct, Lexington, SC 29073For Sale
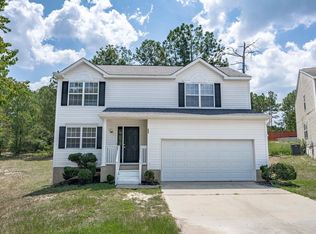 MLS ID #639995, Matt Shealy. Consolidated MLS
 - $249,0003 bd3 ba1.5k sqft260 Loskin Ln, Lexington, SC 29073For Sale
 MLS ID #641694, Gail Barnett. Consolidated MLS
 - $299,0005 bd3 ba2.1k sqft612 Colony Lakes Dr, Lexington, SC 29073For Sale
 MLS ID #4421826, Ashley Schemine, EXP Realty LLC Rock Hill. Canopy MLS as distributed by MLS GRID
