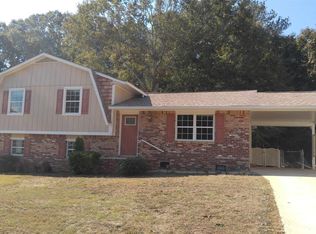
Investor Opportunity! Welcome to 141 Caldwell Drive in Hampton-a spacious home filled with possibilities! Offering approximately 1,956 square feet of living space, this 3-bedroom, 2-full-bath home sits on a 0.36-acre lot and features a versatile floor plan designed to grow with your needs. The downstairs area offers the potential to create an additional bedroom, home office, playroom, or private guest space. Outside, the fenced backyard provides room for children, pets, gardening, entertaining, or simply relaxing in your own private outdoor space. A two-car garage offers convenient parking and additional storage. Located near schools, shopping, dining, and major roadways, this property is a wonderful opportunity for buyers ready to add their personal style and make it their own. The home is being sold as-is. Bring your ideas and discover the potential waiting at 141 Caldwell Drive! Call and schedule your showing today!
Active
Price cut: $20K (9/3)
$165,000
141 Caldwell Dr, Hampton, GA 30228
3beds
1,956sqft
Single Family Residence
Built in 1973
0.36 Acres Lot
$-- Zestimate®
$84/sqft
$-- HOA
What's special
Fenced backyardTwo-car garage
- 66 days
- 911
- 61
Zillow last checked:
Listing updated:
Listed by:
Ginny Henry 912-230-6694,
Lock and Key Realty
Source: GAMLS,MLS#: 10822717
Facts & features
Interior
Bedrooms & bathrooms
- Bedrooms: 3
- Bathrooms: 2
- Full bathrooms: 2
- Main level bathrooms: 2
- Main level bedrooms: 2
Rooms
- Room types: Game Room, Other
Heating
- Central
Cooling
- Ceiling Fan(s), Central Air
Appliances
- Included: Cooktop, Dryer, Refrigerator
- Laundry: In Basement
Features
- Other
- Flooring: Laminate
- Basement: Crawl Space,Exterior Entry
- Has fireplace: No
Interior area
- Total structure area: 1,956
- Total interior livable area: 1,956 sqft
- Finished area above ground: 1,956
- Finished area below ground: 0
Property
Parking
- Parking features: Garage
- Has garage: Yes
Features
- Levels: Two
- Stories: 2
Lot
- Size: 0.36 Acres
- Features: Other
Details
- Parcel number: H0201041000
Construction
Type & style
- Home type: SingleFamily
- Architectural style: Other,Traditional
- Property subtype: Single Family Residence
Materials
- Other
- Roof: Other
Condition
- Fixer
- New construction: No
- Year built: 1973
Utilities & green energy
- Sewer: Public Sewer
- Water: Public
- Utilities for property: Electricity Available, Sewer Connected, Water Available
Community & HOA
Community
- Features: None
- Subdivision: None
HOA
- Has HOA: No
- Services included: None
Location
- Region: Hampton
Financial & listing details
- Price per square foot: $84/sqft
- Tax assessed value: $206,000
- Annual tax amount: $3,200
- Date on market: 8/10/2026
- Cumulative days on market: 66 days
- Listing agreement: Exclusive Right To Sell
- Electric utility on property: Yes
Estimated market value
Not available
Estimated sales range
Not available
$1,873/mo
Price history
| Date | Event | Price |
|---|---|---|
| 9/3/2026 | Price change | $165,000-10.8%$84/sqft |
Source:  GAMLS #10822717 Report a problem GAMLS #10822717 Report a problem | ||
| 8/18/2026 | Price change | $185,000-10%$95/sqft |
Source: GAMLS #10822717 Report a problem | ||
| 8/10/2026 | Listed for sale | $205,500+37%$105/sqft |
Source: Moultrie BOR #915891 Report a problem | ||
| 6/22/2026 | Sold | $150,000$77/sqft |
Source: Public Record Report a problem | ||
Public tax history
| Year | Property taxes | Tax assessment |
|---|---|---|
| 2025 | $347 -45.2% | $82,400 +15.1% |
| 2024 | $633 +114.1% | $71,600 +1.6% |
| 2023 | $296 -43.8% | $70,480 +8.9% |
| 2022 | $526 +122.6% | $64,720 +33.2% |
| 2021 | $236 | $48,600 +2.2% |
| 2020 | $236 -4.6% | $47,560 +14.5% |
| 2019 | $248 +2% | $41,520 +5.5% |
| 2018 | $243 -80.4% | $39,360 +34.8% |
| 2016 | $1,240 +16.4% | $29,200 +4.6% |
| 2015 | $1,065 +1% | $27,920 +65% |
| 2014 | $1,054 | $16,920 |
| 2013 | -- | -- |
| 2012 | -- | -- |
| 2011 | -- | -- |
| 2010 | -- | -- |
| 2009 | -- | -- |
| 2008 | $1,581 +1.3% | -- |
| 2007 | $1,560 +1.8% | $43,000 |
| 2005 | $1,533 | $43,000 |
| 2004 | $1,533 +20.7% | $43,000 +17.4% |
| 2003 | $1,270 +12.6% | $36,640 +8.4% |
| 2002 | $1,128 +1.2% | $33,800 |
| 2001 | $1,114 +4.3% | $33,800 +4.3% |
| 2000 | $1,068 | $32,400 |
Find assessor info on the county website
Monthly payment
Est. payment
Payment breakdown
Explore the cost of this home by adjusting the details. Changes won't be saved.Climate risks
Neighborhood: 30228
Similar homes
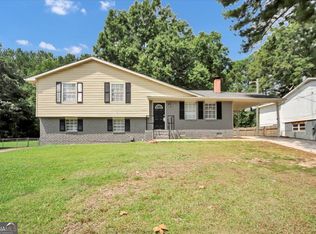
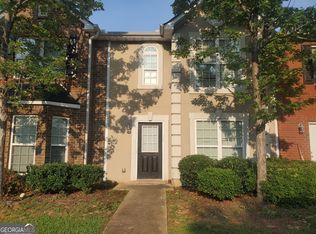
- $165,9003 bd3 ba1.6k sqft11420 S Grove Dr, Hampton, GA 30228Active
 MLS ID #10824928, Okita Grant, BHHS Georgia Properties. GAMLS
 - $230,0004 bd3 ba1.4k sqft129 Hampton Brook Dr, Hampton, GA 30228Active
 MLS ID #10814059, Steven T Koleno, Beycome Brokerage Realty LLC. GAMLS
 - $167,9003 bd2 ba1k sqft6988 Fielder Rd, Rex, GA 30273Active
 MLS ID #10824047, Sokhean Bun, Maximum One Realtor Partners. GAMLS
 - $180,0004 bd3 ba1.7k sqft1710 Hallmark Dr, Griffin, GA 30223Active
 MLS ID #10850863, Marshall C Woodall, HR Heritage Realty, Inc.. GAMLS
 - $190,0003 bd3 ba1.6k sqft11315 Michelle Way, Hampton, GA 30228ActiveMLS ID #10867562, Karen Waite, Dwelli. GAMLS
- $165,0003 bd2 ba1.2k sqft1314 Greenview Dr, Griffin, GA 30224ActiveMLS ID #10768114, Matthew R Wood, Southern Property Advisors LLC. GAMLS
- $169,9003 bd2 ba1.2k sqft8996 Sterling Ridge Ln, Jonesboro, GA 30238ActiveMLS ID #10868598, Ted Ehrhart, PMI Georgia. GAMLS
- $194,9004 bd2 ba1.9k sqft1710 Rosewood Dr, Griffin, GA 30223ActiveMLS ID #10826558, Veronica M Lopez, RE/MAX SOUTHERN. GAMLS
- $169,0003 bd1 ba1.2k sqft390 Charlotte Blvd, Stockbridge, GA 30281ActiveMLS ID #10846666, Kelly Adams Cooley, Adams Asset Management Inc.. GAMLS
- $179,0003 bd1 ba1k sqft330 Meadowbrook Dr, McDonough, GA 30253ActiveMLS ID #10846669, Kelly Adams Cooley, Adams Asset Management Inc.. GAMLS
- $165,0003 bd1 ba1k sqft1026 Jackson Rd, Griffin, GA 30223ActiveMLS ID #10772844, Annjanette Sizemore, Home Bridge Realty, LLC. GAMLS
- $160,0004 bd2 ba1.3k sqft6537 Bimini Dr, Forest Park, GA 30297Active Under ContractMLS ID #10866944, Alicia Isaac, 1st Class Realty Professionals. GAMLS
- $139,5003 bd2 ba1.4k sqft1566 Flicker Rd, Jonesboro, GA 30238ActiveMLS ID #10826669, Scott W Fader, Joseph Walter Realty, LLC. GAMLS
- $150,0003 bd1 ba1k sqft3836 Rex Cir, Rex, GA 30273ActiveMLS ID #10852684, Max Schendowich, Newmax LLC. GAMLS
- $189,9003 bd2 ba1.3k sqft10386 Wisteria Ln, Jonesboro, GA 30238ActiveMLS ID #10867383, Kent Miller, RE/MAX Advantage. GAMLS
- $169,0003 bd2 ba992 sqft60 Edwards St, Griffin, GA 30223ActiveMLS ID #10849274, Brian Tatum, Market South Properties Inc.. GAMLS
- $160,0004 bd1 ba1.3k sqft301 Essex Dr, Jonesboro, GA 30238ActiveMLS ID #10831104, Alma Orozco Corrilo, Chapman Group Realty, Inc.. GAMLS
- $150,0003 bd2 ba1.3k sqft632 Pineridge Dr, Forest Park, GA 30297ActiveMLS ID #10867655, Tom Nguyen, Nguyen Realty LLC. GAMLS
- $209,9004 bd2 ba1.2k sqft6359 Lanier Rd, Morrow, GA 30260For Sale
 MLS ID #7853231, Tu Le Tran, Milestone Realty, Inc.. FMLS GA
 - $175,0003 bd3 ba1.2k sqft155 Rockfort Ct S, Atlanta, GA 30349ActiveMLS ID #10867534, Kent Miller, RE/MAX Advantage. GAMLS
