The Sago floor plan is a meticulously designed townhome offering 1,853 square feet of modern living space. The main level boasts an open-concept living area that seamlessly integrates the living room, dining area, and kitchen, ideal for entertaining and everyday living. The master suite serves as a serene retreat with an en-suite bathroom and a generous walk-in closet. Upstairs, you will find the you will find the three additional bedrooms....Brook Forest is a Dream Finders Homes ONLY gated community with Private Amenities for residents only in addition to all of the Amenities Silverleaf has to offer. Use Preferred lender for special interest rates and closing costs - some conditions do apply.
Active
$369,990
141 CAMPHOR LAUREL Road, St. Augustine, FL 32092
4beds
1,853sqft
Townhouse
Built in 2026
3,920 Square Feet Lot
$367,900 Zestimate®
$200/sqft
$270/mo HOA
What's special
Three additional bedroomsEn-suite bathroomGenerous walk-in closet
- 2 days |
- 214 |
- 5 |
Likely to sell faster than
Zillow last checked:
Listing updated:
Listed by:
NANCY PRUITT 904-543-3237,
OLYMPUS EXECUTIVE REALTY, INC 407-469-2000
Source: realMLS,MLS#: 2160402
Facts & features
Interior
Bedrooms & bathrooms
- Bedrooms: 4
- Bathrooms: 3
- Full bathrooms: 2
- 1/2 bathrooms: 1
Primary bedroom
- Level: First
- Area: 168 Square Feet
- Dimensions: 14.00 x 12.00
Bedroom 2
- Level: Second
- Area: 144 Square Feet
- Dimensions: 12.00 x 12.00
Bedroom 3
- Level: Second
- Area: 144 Square Feet
- Dimensions: 12.00 x 12.00
Bedroom 4
- Level: Second
- Area: 144 Square Feet
- Dimensions: 12.00 x 12.00
Kitchen
- Level: First
- Area: 100 Square Feet
- Dimensions: 10.00 x 10.00
Living room
- Level: First
- Area: 266 Square Feet
- Dimensions: 14.00 x 19.00
Heating
- Central
Cooling
- Central Air
Appliances
- Included: Dishwasher, Disposal, Gas Range, Microwave, Tankless Water Heater
- Laundry: Electric Dryer Hookup, Washer Hookup
Features
- Breakfast Bar, Eat-in Kitchen, Entrance Foyer, Pantry, Primary Bathroom - Shower No Tub, Master Downstairs, Split Bedrooms, Walk-In Closet(s)
Interior area
- Total structure area: 2,200
- Total interior livable area: 1,853 sqft
Property
Parking
- Total spaces: 2
- Parking features: Attached, Garage, Garage Door Opener
- Attached garage spaces: 2
Features
- Stories: 2
- Patio & porch: Covered, Patio
Lot
- Size: 3,920 Square Feet
Details
- Parcel number: 0103811160
- Zoning description: PUD
Construction
Type & style
- Home type: Townhouse
- Property subtype: Townhouse
- Attached to another structure: Yes
Materials
- Fiber Cement, Frame
- Roof: Shingle
Condition
- Under Construction
- New construction: Yes
- Year built: 2026
Utilities & green energy
- Sewer: Public Sewer
- Water: Public
- Utilities for property: Cable Available
Green energy
- Energy efficient items: Windows
Community & HOA
Community
- Security: Smoke Detector(s)
- Subdivision: Brook Forest
HOA
- Has HOA: Yes
- Amenities included: Pool, Children's Pool, Clubhouse, Jogging Path, Maintenance Grounds, Playground, Tennis Court(s)
- HOA fee: $270 monthly
Location
- Region: Saint Augustine
Financial & listing details
- Price per square foot: $200/sqft
- Tax assessed value: $80,000
- Annual tax amount: $1,077
- Date on market: 8/16/2026
- Listing terms: Cash,Conventional,FHA,VA Loan
- Road surface type: Asphalt
Estimated market value
$367,900
$350,000 - $386,000
$2,471/mo
Price history
| Date | Event | Price |
|---|---|---|
| 8/16/2026 | Listed for sale | $369,990-2.7%$200/sqft |
Source:  realMLS #2160402 Report a problem realMLS #2160402 Report a problem | ||
| 6/16/2025 | Listing removed | $380,141$205/sqft |
Source:  Dream Finders Homes Report a problem Dream Finders Homes Report a problem | ||
| 6/15/2025 | Listed for sale | $380,141$205/sqft |
Source: Dream Finders Homes Report a problem | ||
Public tax history
| Year | Property taxes | Tax assessment |
|---|---|---|
| 2025 | $1,077 | $80,000 |
| 2024 | -- | -- |
Find assessor info on the county website
Monthly payment
Est. payment
Payment breakdown
Explore the cost of this home by adjusting the details. Changes won't be saved.Climate risks
Neighborhood: 32092
Nearby schools
GreatSchools rating
- 10/10Trout Creek AcademyGrades: K-8Distance: 2.3 mi
- 6/10Tocoi Creek High SchoolGrades: 9-12Distance: 4.9 mi
Schools provided by the listing agent
- Elementary: Trout Creek Academy
- Middle: Trout Creek Academy
- High: Tocoi Creek
Source: realMLS. This data may not be complete. We recommend contacting the local school district to confirm school assignments for this home.
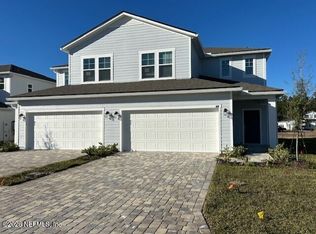
- $355,0004 bd3 ba1.8k sqft147 Camphor Laurel Rd, Saint Augustine, FL 32092Sold
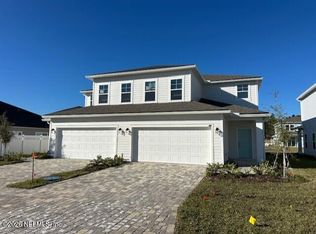
- $363,0004 bd3 ba1.8k sqft153 Camphor Laurel Rd, Saint Augustine, FL 32092Sold
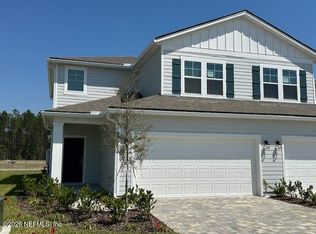
- $350,5004 bd3 ba1.8k sqft135 Camphor Laurel Rd, Saint Augustine, FL 32092Sold
- $343,3273 bd2 ba1.4k sqft1361 Brook Forest Dr, Saint Augustine, FL 32092Sold
- $396,4624 bd3 ba1.8k sqft1311 Brook Forest Dr, Saint Augustine, FL 32092Sold
- $418,1093 bd2 ba1.8k sqft1317 Brook Forest Dr, Saint Augustine, FL 32092Sold
- $418,0004 bd3 ba2.1k sqft270 Fern Valley Ct, Saint Augustine, FL 32092Sold
- $385,0004 bd3 ba2.1k sqft262 Fern Valley Ct, Saint Augustine, FL 32092Sold
A local agent can set up tours, give advice and negotiate with sellers.
A local lender can help you make sure your offer is ready when you are.
Similar homes
- $400,0003 bd2 ba1.6k sqft23 TANNER Trail, St. Augustine, FL 32092For Sale
 MLS ID #2153735, Gabi Fussell. realMLS
 - $346,0003 bd2 ba1.4k sqft43 TYSON Court, St. Augustine, FL 32092For Sale
 MLS ID #2138600, CHRISTINA WELCH. realMLS
 - $532,3614 bd3 ba2.5k sqft1072 Brook Forest Dr, Saint Augustine, FL 32092New Construction
 Dream Finders Homes
 - $306,9003 bd3 ba1.4k sqft495 BRANDON LAKES Drive, St. Augustine, FL 32092For Sale
 MLS ID #2144711, ALEX WIEDEMAN. realMLS
 - $485,0004 bd3 ba2k sqft198 HOLLY FOREST Drive, St. Augustine, FL 32092For SaleMLS ID #2146671, SARAH A SCHWARTZ. realMLS
- $540,0004 bd2 ba2.1k sqft28 COBALT Lane, St. Augustine, FL 32092For SaleMLS ID #2145804, DANIELLE WRIGHT. realMLS
- $525,0004 bd3 ba2.2k sqft637 WATERVALE Drive, St. Augustine, FL 32092For SaleMLS ID #2135595, CHRISTOPHER T SNOW. realMLS
- $510,0004 bd3 ba2.1k sqft2421 E CAPARINA Drive, St. Augustine, FL 32092For SaleMLS ID #2159008, XHOANA GAVOCI. realMLS
- $375,0004 bd3 ba1.8k sqft322 CLIFTON BAY Loop, St. Johns, FL 32259For SaleMLS ID #2123994, STEVEN CROY. realMLS
- $375,0003 bd2 ba1.8k sqft1578 STILLWATER Boulevard, St. Johns, FL 32259For SaleMLS ID #2133537, CAROL HOLMES. realMLS
- $366,0003 bd3 ba1.4k sqft71 CANARY PALM Court, Ponte Vedra, FL 32081For SaleMLS ID #2145979, RYAN DEXTER. realMLS
- from $519,9904 bd3 ba2.2k sqftStonehurst I Plan, Silver Landing at SilverLeaf, Augustine, FL 32092New ConstructionDream Finders Homes
- $499,9994 bd3 ba2.3k sqft226 TOWER Court, St. Augustine, FL 32092For SaleMLS ID #2135104, KYLE WILLIAMS. realMLS
- $419,0004 bd3 ba2k sqft803 Honeycomb Trl, Saint Augustine, FL 32095For SaleMLS ID #260914, Craig Conroy, Endless Summer Realty. St Augustine St Johns County BOR
- $379,9004 bd2 ba1.8k sqft944 MORGANS TREASURE Road, St. Augustine, FL 32084For SaleMLS ID #2149467, MAUREEN ASPINWALL. realMLS
- from $549,9904 bd3 ba2.4k sqftAvalon Plan, Silver Landing at SilverLeaf, Augustine, FL 32092New ConstructionDream Finders Homes
- from $335,9903 bd3 ba1.7k sqftDahlia Plan, Bartram Meadows, Jacksonville, FL 32258New ConstructionDream Finders Homes
- $379,9004 bd3 ba2k sqft597 LAKE SINCLAIR Street, St. Augustine, FL 32084For SaleMLS ID #2146601, ILEANA PEREZ. realMLS
- $400,0003 bd2 ba1.8k sqft80 DOGLEG Run, St. Johns, FL 32259For SaleMLS ID #2147802, SARAH A SCHWARTZ. realMLS
- from $460,9905 bd3 ba2.5k sqftVilano Plan, TrailMark, Augustine, FL 32092New ConstructionDream Finders Homes
