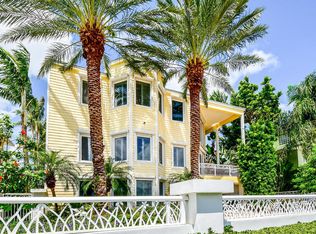
Stunning Plantation Key canal front pool home! This exceptional all-concrete residence boasts a rare layout with five bedrooms, five full baths, and one-half bathroom, perfect for family living and entertaining. The chef's kitchen is a true standout, featuring a sprawling granite island, top of the line appliances, and abundant cabinet space, making it a culinary dream. A gorgeous exotic wood staircase leads you through the home's three magnificent levels, starting from the welcoming entryway and ascending to the stunning primary suite on the third floor. The suite is an oasis of tranquility, with ample space and stunning views of the surrounding beauty.Enjoy the marble floors as you make your way to the private concrete rooftop deck, where you can soak in breathtaking panoramic ocean views. On the first level, enjoy the cozy theater room for movie nights, a legal one bedroom, one bathroom guest suite offering privacy and comfort, and a tackle room ideal for storing fishing gear and outdoor equipment. The home is designed for peace of mind, elevated above potential flooding, and offers ample storage space throughout. Adventure awaits just minutes away in Tavernier Creek, providing quick access to both the Atlantic Ocean and Florida Bay for fishing enthusiasts or anyone who loves water. The exterior features a heated and chilled swimming pool, outdoor entertainment area, and a 24,000-pound boat lift, making this home the ultimate in luxury coastal living.
Under contract
$3,499,000
141 Canal St, Tavernier, FL 33070
5beds
5,061sqft
Single Family Residence
Built in 1980
6,969 Square Feet Lot
$3,199,400 Zestimate®
$691/sqft
$17/mo HOA
What's special
- 182 days
- 110
- 2
Zillow last checked:
Listing updated:
Listed by:
Kim Bagnell Thaler 305-393-2787,
Ocean Sotheby's International Realty
Source: FLKMLS,MLS#: 619367
Facts & features
Interior
Bedrooms & bathrooms
- Bedrooms: 5
- Bathrooms: 6
- Full bathrooms: 5
- 1/2 bathrooms: 1
Heating
- Has Heating (Unspecified Type)
Cooling
- Central Air, Ceiling Fans(s)
Appliances
- Included: Washer, Dryer, Dishwasher, Refrigerator, Range, Oven, Microwave, Disposal, Gas Appliances, Wine Cooler, Stainless Steel Appliance(s)
- Laundry: Laundry Room
Features
- Granite Counters, Storage, Walk-in Closet(s), Bar, Wired for Sound, Media Room
- Flooring: Wood, Marble
- Windows: Casement
- Furnished: Yes
Interior area
- Total structure area: 5,061
- Total interior livable area: 5,061 sqft
Video & virtual tour
Property
Parking
- Parking features: Attached
- Has attached garage: Yes
Features
- Patio & porch: Open Porch/Balcony, Roof Top Deck
- Has private pool: Yes
- Pool features: In Ground, Salt Water, Concrete
- Has spa: Yes
- Spa features: Heated
- Fencing: Fenced
- On waterfront: Yes
Lot
- Size: 6,969 Square Feet
- Dimensions: 60 X 112
Details
- Parcel number: 00418621007100
- Zoning: R1 - Residential Single Family
- Other equipment: Home Theater
Construction
Type & style
- Home type: SingleFamily
- Property subtype: Single Family Residence
Materials
- CBS, Concrete
Condition
- Updated/Remodeled
- New construction: No
- Year built: 1980
Utilities & green energy
- Electric: Cat 5
- Utilities for property: Cable Available
Community & HOA
Community
- Features: Community Boat Ramp
- Security: Security System
- Subdivision: Plant Shores (90.0)
HOA
- Has HOA: Yes
- Services included: Common Area Mnt
- HOA fee: $200 annually
Location
- Region: Tavernier
Financial & listing details
- Price per square foot: $691/sqft
- Annual tax amount: $20,819
- Date on market: 4/6/2026
Estimated market value
$3,199,400
$3.04M - $3.36M
Not available
Price history
| Date | Event | Price |
|---|---|---|
| 8/29/2026 | Contingent | $3,499,000$691/sqft |
Source:  FLKMLS #619367 Report a problem FLKMLS #619367 Report a problem | ||
| 6/4/2026 | Price change | $3,499,000-2.8%$691/sqft |
Source: FLKMLS #619367 Report a problem | ||
| 4/6/2026 | Listed for sale | $3,600,000+2.9%$711/sqft |
Source:  Key West AOR #619367 Report a problem Key West AOR #619367 Report a problem | ||
| 12/20/2024 | Listing removed | $3,497,000$691/sqft |
Source: FLKMLS #612715 Report a problem | ||
| 12/16/2024 | Listed for sale | $3,497,000+99.8%$691/sqft |
Source: Key West AOR #612715 Report a problem | ||
| 8/28/2020 | Sold | $1,750,000+28.7%$346/sqft |
Source: FLKMLS #591135 Report a problem | ||
| 12/30/2013 | Sold | $1,360,000$269/sqft |
Source: FLKMLS #561677 Report a problem | ||
Public tax history
Tax history is unavailable.
Monthly payment
Est. payment
Payment breakdown
Explore the cost of this home by adjusting the details. Changes won't be saved.Climate risks
Neighborhood: 33070
- $3,067,9005 bd6 ba5.6k sqft141 Canal St, Plantation Key, FL 33036Off Market
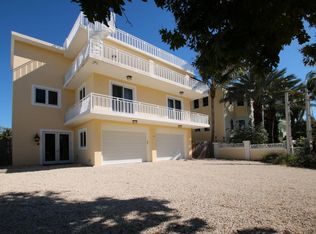
- $2,514,2004 bd3 ba3.3k sqft135 Canal St, Plantation Key, FL 33036Off Market
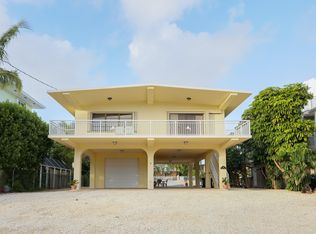
- $1,871,8004 bd2 ba3.3k sqft143 Canal St, Plantation Key, FL 33036Off Market
- $1,592,1002 bd2 ba1.6k sqft147 Canal St, Plantation Key, FL 33036Off Market
Similar homes
- $3,425,0004 bd3 ba3.2k sqft168 Indian Mound Trl, Tavernier, FL 33070For Sale
 MLS ID #620762, Caroline Hendrix, Coldwell Banker Schmitt Islamorada. FLKMLS
 - $2,100,0005 bd4 ba2.7k sqft189 Ocean Dr, Tavernier, FL 33070For Sale
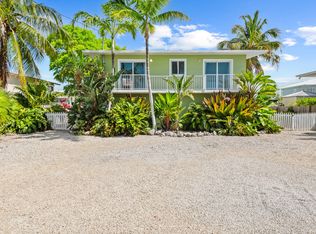 MLS ID #619737, The Pinder Team - Jessica & Hank, Berkshire Hathaway HomeServices Keys Real Estate - Islamorada. FLKMLS
 - $3,000,0003 bd3 ba2.8k sqft148 Riviera Dr, Tavernier, FL 33070For Sale
 MLS ID #621299, Alina Davis, Coldwell Banker Schmitt Islamorada. FLKMLS
 - $2,999,0003 bd4 ba3.8k sqft111 Spoonbill Rd, Tavernier, FL 33070For Sale
 MLS ID #620411, Debra Mott, LoKation Real Estate. FLKMLS
 - $1,750,0004 bd2 ba2.6k sqftPlantation Key Colony 1st, Tavernier, FL 33070For Sale
 MLS ID #A11951326, Dahiana Rojas de Rojas, Canvas Real Estate. MIAMI
