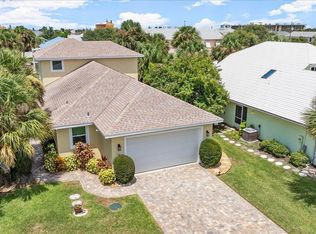
Welcome to 141 Capri, an inviting coastal retreat built in 2018, just moments from the beach, offering the perfect blend of style, comfort, and location. Situated on one of the area's more prominent streets, this beautifully maintained home features a bright, open-concept floor plan with soaring ceilings, skylights, and an abundance of natural light throughout.
The heart of the home is the spacious kitchen, complete with granite countertops, a large center island, and ample cabinetry, seamlessly flowing into the living and dining areas, ideal for entertaining. The living room showcases a stunning fireplace feature wall and opens to the outdoor space, creating effortless indoor-outdoor living.
The primary suite is conveniently located on the first level, offering a private and relaxing escape with tray ceilings, generous space, and a well-appointed en-suite bath. Additional bedrooms provide flexibility for guests, family, or a home office. Step outside to your private, fully fenced backyard oasis featuring a paver patio, fire pit, and covered lanai, perfect for enjoying Florida evenings year-round.
Located in a highly desirable beachside community, this home is just a short walk to both the ocean and the river, and only minutes from Flagler Beach and the scenic Historic Ormond Loop. Whether you're looking for a primary residence, second home, or a strong investment opportunity, 141 Capri delivers the ultimate coastal lifestyle.
Closed
$585,000
141 Capri Dr, Ormond Beach, FL 32176
3beds
1,725sqft
Single Family Residence, Residential
Built in 2018
5,662 Square Feet Lot
$584,800 Zestimate®
$339/sqft
$3,043 Estimated rent
Home value
$584,800
$538,000 - $632,000
$3,043/mo
Zestimate® history
Owner options
List your home for rent
$3,043/mo
Rent Zestimate®
Find your next renter with Zillow Rental Manager. Plus, with online applications, you can quickly screen prospective tenants – for free.
$3,043/mo
Rent Zestimate®
Refinance and save
$4,014/mo
Est. payment
Refinancing to a lower rate could help reduce your monthly payments and save thousands over the life of the loan.
$4,014/mo
Est. payment
Explore your selling options
Work with a Zillow partner agent
Leverage their expertise and Zillow's premium Showcase listings to get your home seen by more buyers.
Get startedList with your own agent
Get your home in front of millions of buyers by listing it on Zillow.
Learn how to do itSell it yourself
Take full control of how buyers see your home on Zillow by listing For Sale by Owner (FSBO).
List your homeWhat's special
Large center islandCovered lanaiGranite countertopsBright open-concept floor planPaver patioSoaring ceilingsFire pit
Zillow last checked:
Listing updated:
Listed by:
Taner Banks 386-506-1157,
Keller Williams Realty Florida Partners
Bought with:
Florida Homes Realty & Mortgage
Source: DBAMLS,MLS#: 1224741
Facts & features
Interior
Bedrooms & bathrooms
- Bedrooms: 3
- Bathrooms: 3
- Full bathrooms: 2
- 1/2 bathrooms: 1
Bedroom 1
- Level: Main
- Area: 237.24 Square Feet
- Dimensions: 13.10 x 18.11
Bedroom 2
- Level: Second
- Area: 102.82 Square Feet
- Dimensions: 9.70 x 10.60
Bedroom 3
- Level: Second
- Area: 171.09 Square Feet
- Dimensions: 11.11 x 15.40
Primary bathroom
- Level: Main
- Area: 39.56 Square Feet
- Dimensions: 4.60 x 8.60
Bathroom 2
- Level: Main
- Area: 18.08 Square Feet
- Dimensions: 4.40 x 4.11
Bathroom 3
- Level: Second
- Area: 68.44 Square Feet
- Dimensions: 5.80 x 11.80
Dining room
- Level: Main
- Area: 215.09 Square Feet
- Dimensions: 15.70 x 13.70
Kitchen
- Level: Main
- Area: 99.63 Square Feet
- Dimensions: 12.30 x 8.10
Living room
- Level: Main
- Area: 523.22 Square Feet
- Dimensions: 27.11 x 19.30
Heating
- Central
Cooling
- Central Air
Appliances
- Included: Washer, Refrigerator, Microwave, Gas Range, Dryer, Dishwasher
- Laundry: In Unit
Features
- Ceiling Fan(s), Eat-in Kitchen, Open Floorplan
- Flooring: Carpet, Laminate
- Number of fireplaces: 1
Interior area
- Total structure area: 2,606
- Total interior livable area: 1,725 sqft
Property
Parking
- Total spaces: 2
- Parking features: Attached
- Attached garage spaces: 2
Features
- Levels: Two
- Stories: 2
- Fencing: Fenced
Lot
- Size: 5,662 Square Feet
- Dimensions: 53.0 ft x 115.0 ft
Details
- Parcel number: 322101001340
Construction
Type & style
- Home type: SingleFamily
- Property subtype: Single Family Residence, Residential
Materials
- Foundation: Slab
- Roof: Shingle
Condition
- Updated/Remodeled
- New construction: No
- Year built: 2018
Utilities & green energy
- Sewer: Septic Tank
- Water: Public
- Utilities for property: Electricity Connected, Water Connected
Community & HOA
Community
- Subdivision: Avalon By The Sea
HOA
- Has HOA: No
Location
- Region: Ormond Beach
Financial & listing details
- Price per square foot: $339/sqft
- Tax assessed value: $480,796
- Annual tax amount: $8,710
- Date on market: 4/1/2026
- Listing terms: Cash,Conventional,FHA,VA Loan
- Electric utility on property: Yes
Price history
| Date | Event | Price |
|---|---|---|
| 6/12/2026 | Sold | $585,000+3.6%$339/sqft |
Source:  DBAMLS #1224741 Report a problem DBAMLS #1224741 Report a problem | ||
| 8/9/2021 | Sold | $564,500+54.7%$327/sqft |
Source: DBAMLS #1083394 Report a problem | ||
| 10/26/2018 | Sold | $365,000+436.8%$212/sqft |
Source: Public Record Report a problem | ||
| 1/5/2017 | Sold | $68,000+18.3%$39/sqft |
Source: Public Record Report a problem | ||
| 11/3/2015 | Sold | $57,500+8.5%$33/sqft |
Source: Public Record Report a problem | ||
| 4/29/2015 | Sold | $53,000+6%$31/sqft |
Source: Public Record Report a problem | ||
| 11/7/2013 | Sold | $50,000$29/sqft |
Source: Public Record Report a problem | ||
| 5/18/2009 | Sold | $50,000$29/sqft |
Source: Public Record Report a problem | ||
Public tax history
| Year | Property taxes | Tax assessment |
|---|---|---|
| 2025 | $8,711 -10.8% | $480,796 -8.8% |
| 2024 | $9,762 +5.9% | $527,079 +10% |
| 2023 | $9,220 +11.2% | $479,163 +10% |
| 2022 | $8,288 | $435,603 +27.8% |
| 2021 | -- | $340,979 +2.2% |
| 2020 | $6,838 | $333,513 +6.6% |
| 2019 | $6,838 +4.6% | $312,774 +291% |
| 2018 | $6,537 +323.7% | $80,000 +52.4% |
| 2017 | $1,543 +40.9% | $52,500 +9.9% |
| 2016 | $1,095 +6.3% | $47,750 +2.7% |
| 2015 | $1,030 -0.9% | $46,500 -0.5% |
| 2014 | $1,040 | $46,750 +31.7% |
| 2013 | -- | $35,500 |
| 2012 | -- | $35,500 -26% |
| 2011 | -- | $48,000 -11.1% |
| 2010 | -- | $54,000 +42.1% |
| 2003 | -- | $38,000 +145.2% |
| 2002 | -- | $15,500 +27.6% |
| 2001 | -- | $12,150 +5.9% |
| 2000 | -- | $11,475 |
Find assessor info on the county website
Neighborhood: Ormond-by-the-Sea
Nearby homes
- $--3 bd3 ba1.7k sqft141 Capri Dr #A, Ormond Beach, FL 32176Off Market
- $637,2380.28 Acres143 Capri Dr, Ormond Beach, FL 32176Off Market
- $47,250-- bd-- ba-- sqft137 Capri Dr, Ormond Beach, FL 32176Off Market
- $473,3003 bd3 ba2k sqft136 Avalon Dr, Ormond Beach, FL 32176Off Market
- $357,8003 bd2 ba1.1k sqft140 Avalon Dr, Ormond Beach, FL 32176Off Market
- $840,0003 bd3 ba2.1k sqft135 Capri Dr, Ormond Beach, FL 32176Off Market
- $383,8003 bd3 ba1.3k sqft159 Capri Dr, Ormond Beach, FL 32176Off Market
- $77,5006,095 Square Feet144 Avalon Dr, Ormond Beach, FL 32176Off Market
Nearby schools
GreatSchools rating
- 6/10Beachside Elementary SchoolGrades: PK-5Distance: 6.2 mi
- 5/10Ormond Beach Middle SchoolGrades: 6-8Distance: 4.3 mi
- 7/10Seabreeze High SchoolGrades: 9-12Distance: 7.7 mi
Schools provided by the listing agent
- Elementary: Beachside
- Middle: Ormond Beach
- High: Seabreeze
Source: DBAMLS. This data may not be complete. We recommend contacting the local school district to confirm school assignments for this home.
Get a cash offer in 3 minutes
Find out how much your home could sell for in as little as 3 minutes with a no-obligation cash offer.
Estimated market value
$584,800
Get a cash offer in 3 minutes
Find out how much your home could sell for in as little as 3 minutes with a no-obligation cash offer.
Estimated market value
$584,800
Nearby cities
Nearby neighborhoods
Nearby zip codes
Other Ormond Beach Topics
