Skip main navigation
Under contract
  • $336,000

    141 Capslock Trl, Pendleton, SC 29670

    4beds
    2,160sqft
    : 
    $2,057/mo
    Get pre-qualified
    Single Family Residence
    Built in 2021
    8,712 Square Feet Lot
    $331,600 Zestimate®
    $156/sqft
    $32/mo HOA

    What's special

    Thoughtfully designed floor planSpacious bonus roomConveniently located laundry roomGenerous walk-in closet
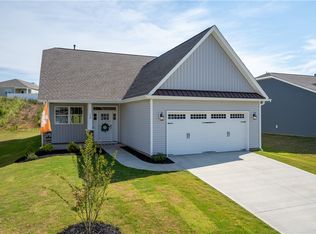
    Experience the best of Pendleton living at 141 Capslock Trail, where outdoor recreation, premier education, and everyday convenience come together in one exceptional location. Nestled in The Preserve at Pendleton, this beautifully maintained 4-bedroom, 3-bath home is just minutes from three scenic walking trail parks, approximately five miles from the Twin Lakes boat ramp on Lake Hartwell, and only minutes from Boscobel Golf Club. Tri-County Technical College is within walking distance, while Clemson University, shopping, dining, and major conveniences are all just a short drive away. Designed with both comfort and functionality in mind, this home offers four bedrooms, three full bathrooms, and a spacious bonus room. The thoughtfully designed floor plan features the primary suite and two additional bedrooms on the main level, along with a conveniently located laundry room. From the moment you arrive, you'll feel right at home. Step inside to an inviting living room highlighted by a warm gas fireplace that flows effortlessly into the open-concept kitchen and dining area, creating the perfect space for everyday living and entertaining. The covered back patio is an entertainer's dream—ideal for weekend BBQs, family gatherings, or simply relaxing while enjoying the privacy of the tree-lined backyard. With plenty of room for children and pets to play, this outdoor space is designed for making lasting memories. Back inside, the spacious primary suite offers a peaceful retreat with an en-suite bathroom featuring dual vanities, a soaking tub, separate shower, and a generous walk-in closet. Upstairs, you'll find a versatile bonus room, a fourth bedroom, and a full bathroom—perfect for guests, a home office, or an additional family room. If you've been searching for a home that combines modern comfort with one of Pendleton's most desirable locations, this is it. Enjoy easy access to Clemson University, Tri-County Technical College, Lake Hartwell, parks, golf, shopping, and dining—all just minutes from your front door. Schedule your private showing today and discover everything 141 Capslock Trail has to offer.
    33 days
    |
    344
    |
    14
    |

    Zillow last checked:

    Listing updated:

    Listed by:

    Tyler Gilstrap 864-607-1401,

    Howard Hanna Allen Tate - Easley Powdersville

    Source: WUMLS,MLS#: 20303516MLS LogoOriginating MLS: Western Upstate Association of Realtors

      Facts & features

      Interior

      Bedrooms & bathrooms
      • Bedrooms: 4
      • Bathrooms: 3
      • Full bathrooms: 3
      • Main level bathrooms: 2
      • Main level bedrooms: 3
      Rooms
      • Room types: Bonus Room
      Primary bedroom
      • Level: Main
      • Dimensions: 16x16
      Bedroom 2
      • Level: Main
      • Dimensions: 10x12
      Bedroom 3
      • Level: Main
      • Dimensions: 10x12
      Bedroom 4
      • Level: Upper
      • Dimensions: 11x15
      Primary bathroom
      • Level: Main
      • Dimensions: 11x10
      Bathroom
      • Level: Upper
      • Dimensions: 5x10
      Bonus room
      • Level: Upper
      • Dimensions: 16x15
      Dining room
      • Level: Main
      • Dimensions: 14x10
      Kitchen
      • Level: Main
      • Dimensions: 16x9
      Laundry
      • Level: Main
      • Dimensions: 5x7
      Living room
      • Level: Main
      • Dimensions: 20x14
      Heating
      • Central, Gas
      Cooling
      • Central Air, Electric, Forced Air, Heat Pump
      Appliances
      • Included: Dishwasher, Electric Oven, Electric Range, Gas Water Heater, Smooth Cooktop, Plumbed For Ice Maker
      • Laundry: Washer Hookup, Electric Dryer Hookup
      Features
      • Ceiling Fan(s), Dual Sinks, Fireplace, Granite Counters, Bath in Primary Bedroom, Main Level Primary, Pull Down Attic Stairs, Smooth Ceilings, Separate Shower, Cable TV, Walk-In Closet(s), Walk-In Shower, Window Treatments
      • Flooring: Carpet, Vinyl
      • Windows: Blinds, Insulated Windows, Tilt-In Windows, Vinyl
      • Basement: None
      • Has fireplace: Yes
      • Fireplace features: Gas, Gas Log, Option
      Interior area
      • Total structure area: 2,160
      • Total interior livable area: 2,160 sqft

      Property

      Parking
      • Total spaces: 2
      • Parking features: Attached, Garage, Driveway, Garage Door Opener
      • Attached garage spaces: 2
      Accessibility
      • Accessibility features: Low Threshold Shower
      Features
      • Levels: One and One Half
      • Patio & porch: Patio, Porch
      • Exterior features: Patio
      Lot
      • Size: 8,712 Square Feet
      • Features: City Lot, Subdivision
      Details
      • Parcel number: 0410703002

      Construction

      Type & style
      • Home type: SingleFamily
      • Architectural style: Craftsman,Traditional
      • Property subtype: Single Family Residence
      Materials
      • Vinyl Siding
      • Foundation: Slab
      • Roof: Architectural,Shingle
      Condition
      • Year built: 2021
      Details
      • Builder name: Sk Builders

      Utilities & green energy

      • Sewer: Public Sewer
      • Utilities for property: Cable Available

      Community & HOA

      Community
      • Security: Security System Leased
      • Subdivision: The Preserve At Pendleton
      HOA
      • Has HOA: Yes
      • HOA fee: $380 annually
      Location
      • Region: Pendleton

      Financial & listing details

      • Price per square foot: $156/sqft
      • Tax assessed value: $251,720
      • Annual tax amount: $2,873
      • Date on market: 6/28/2026
      • Cumulative days on market: 41 days
      • Listing agreement: Exclusive Right To Sell
      • Listing terms: USDA Loan

        Estimated market value

        $331,600

        $315,000 - $348,000

        $2,204/mo

        Price history

        DateEventPrice
        7/28/2026Contingent$336,000$156/sqft
        Source: Greater Greenville AOR #1596233 Report a problem
        7/28/2026Pending sale$336,000$156/sqft
        Source: WUMLS #20303516 Report a problem
        6/28/2026Listed for sale$336,000+32.2%$156/sqft
        Source: Greater Greenville AOR #1596233 Report a problem
        10/7/2021Sold$254,181$118/sqft
        Source: Public Record Report a problem

        Public tax history

        YearProperty taxesTax assessment
        2024$4,693 +2.4%$10,060
        2023$4,583 $10,060
        2022-- $10,060 +341.2%
        2021-- $2,280
        Find assessor info on the county website

        Monthly payment

        Est. payment

        Payment breakdown

        Explore the cost of this home by adjusting the details. Changes won't be saved.
        All calculations are estimates and provided by Zillow, Inc. for informational purposes only. Actual amounts may vary.
        HOA fees may include property taxes on listings classified as Co-Ops. Contact the listing agent and/or owner for fee details.
        Mortgage interest rates are dependent on a number of factors, including credit score, down payment, and repayment length. Interest rate data provided by Zillow Group Marketplace, Inc. as of 1/1/1970 from various mortgage lenders with which we have lead or other similar arrangements; the Estimated Payment is an average of those rates.
        See how much you could borrow to make a competitive offer.

        Climate risks

        Neighborhood: 29670

        Getting around

        25 / 100
        Car-Dependent
        16 / 100
        Somewhat Bikeable

        Nearby schools

        GreatSchools rating
        Schools provided by the listing agent
        • Elementary: Pendleton Elem
        • Middle: Pendleton Middle
        • High: Pendleton High

        Source: WUMLS. This data may not be complete. We recommend contacting the local school district to confirm school assignments for this home.

        A local agent can set up tours, give advice and negotiate with sellers.

        Browse local experts

        Similar homes