Skip main navigation
Sold for $2,900,000
  • $2,900,000

    141 Carlisle Way, Sunnyvale, CA 94087

    3beds
    1,578sqft
    Single Family Residence, Residential
    Built in 1966
    6,000 Square Feet Lot
    $2,859,600 Zestimate®
    $1,838/sqft
    $5,590 Estimated rent

    Home value

    $2,859,600

    $2.63M - $3.12M

    $5,590/mo

    Zestimate® history
    Loading
    Loading...

    Owner options

    List your home for rent

    $5,590/mo

    Rent Zestimate®

    Find your next renter with Zillow Rental Manager. Plus, with online applications, you can quickly screen prospective tenants – for free.

    Learn more

    $5,590/mo

    Rent Zestimate®

    Refinance and save

    $18,280/mo

    Est. payment

    Refinancing to a lower rate could help reduce your monthly payments and save thousands over the life of the loan.

    See today's rates

    $18,280/mo

    Est. payment

    Explore your selling options

    Work with a Zillow partner agent

    Leverage their expertise and Zillow's premium Showcase listings to get your home seen by more buyers.

    Get started

    List with your own agent

    Get your home in front of millions of buyers by listing it on Zillow.

    Learn how to do it

    Sell it yourself

    Take full control of how buyers see your home on Zillow by listing For Sale by Owner (FSBO).

    List your home

    What's special

    Classic brick-surround fireplacePrivate backyardPrivate courtyardBreakfast barPatio areaGenerous primary bedroom suiteSpacious family room
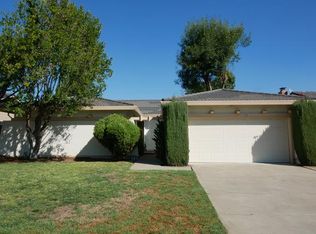
    Charming single-level mid-century modern home, lovingly maintained by the original owners, sits on a cul-de-sac in coveted Ortega Park neighborhood. Enter through the private courtyard & step through a stylish new front door into a welcoming formal entryway. Living room with its soaring wood-plank peaked ceiling, exposed beams, classic brick-surround fireplace, & custom stained-glass windows. Adjoining dining area opens to the backyard through a new sliding glass door. Remodeled kitchen features sleek quartz countertops with a breakfast bar, crisp white shaker cabinetry, and a full suite of new GE appliances. Spacious family room with a built-in side bar topped with quartz counters, abundant storage, and a second new sliding glass door for easy access to the backyard. Generous primary bedroom suite features a walk-in closet and a stylishly remodeled ensuite bathroom w/ stylish tile walk-in shower. 2 additional bedrooms provide comfort & versatility. Centrally located hall bathroom offers a wide, freshly painted vanity w/ great storage & a shower over bathtub. Private backyard featuring a patio area & a sprawling deck. Set in an ideal location near commuter routes, Caltrains station, Apple campus, parks, schools, shopping, dining, and more!

    Zillow last checked:

    Listing updated:

    Listed by:

    Jan 'Majeski' Maciejewski 00936866 650-888-1230,

    Compass 650-375-1111

    Bought with:

    Naseem Faria, 01809674

    Coldwell Banker Realty

    Source: MLSListings Inc,MLS#: ML82025610MLS Logo

    Facts & features

    Interior

    Bedrooms & bathrooms
    • Bedrooms: 3
    • Bathrooms: 2
    • Full bathrooms: 2
    Bedroom
    • Features: PrimarySuiteRetreat, WalkinCloset
    Bathroom
    • Features: PrimaryStallShowers, ShoweroverTub1, UpdatedBaths
    Dining room
    • Features: BreakfastNook, DiningArea
    Family room
    • Features: SeparateFamilyRoom
    Heating
    • Central Forced Air
    Cooling
    • None
    Appliances
    • Included: Dishwasher, Disposal, Microwave, Electric Oven/Range, Refrigerator
    • Laundry: In Garage
    Features
    • High Ceilings, Open Beam Ceiling, Walk-In Closet(s)
    • Flooring: Hardwood, Other
    • Number of fireplaces: 1
    • Fireplace features: Living Room, Wood Burning
    Interior area
    • Total structure area: 1,578
    • Total interior livable area: 1,578 sqft

    Property

    Parking
    • Total spaces: 2
    • Parking features: Attached, Garage Door Opener, Off Street
    • Attached garage spaces: 2
    Features
    • Stories: 1
    • Exterior features: Back Yard, Fenced
    Lot
    • Size: 6,000 sqft
    • Features: Level
    Details
    • Parcel number: 30919020
    • Zoning: R0
    • Special conditions: Standard

    Construction

    Type & style
    • Home type: SingleFamily
    • Architectural style: Ranch
    • Property subtype: Single Family Residence, Residential
    Materials
    • Foundation: Concrete Perimeter
    • Roof: Composition
    Condition
    • New construction: No
    • Year built: 1966

    Utilities & green energy

    • Gas: PublicUtilities
    • Sewer: Public Sewer
    • Water: Public
    • Utilities for property: Public Utilities, Water Public

    Community & neighborhood

    Location
    • Region: Sunnyvale

    Other

    Other facts
    • Listing agreement: ExclusiveAgency

    Price history

    DateEventPrice
    11/25/2025Sold$2,900,000+9.4%$1,838/sqft
    Source: MLSListings Inc #ML82025610 Report a problem
    10/31/2025Pending sale$2,650,000$1,679/sqft
    Source: MLSListings Inc #ML82025610 Report a problem
    10/22/2025Listed for sale$2,650,000$1,679/sqft
    Source: MLSListings Inc #ML82025610 Report a problem

    Public tax history

    YearProperty taxesTax assessment
    2025$1,341 +2.6%$104,353 +2%
    2024$1,306 +0.9%$102,308 +2%
    2023$1,294 -15%$100,303 +2%
    2022$1,523 +1%$98,337 +2%
    2021$1,508 +1.1%$96,410 +1%
    2020$1,493 $95,422 +2%
    2019$1,493 +11.2%$93,552 +2%
    2018$1,343 $91,719 +2%
    2017$1,343 +0.6%$89,922 +2%
    2016$1,335 +4.2%$88,160 +1.5%
    2015$1,280 +2.1%$86,837 +2%
    2014$1,255 $85,137 +0.5%
    2013-- $84,753 +2%
    2012-- $83,092 +2%
    2011-- $81,464 +0.8%
    2010-- $80,856 -0.2%
    2009-- $81,050 +2%
    2008-- $79,462 +2%
    2007-- $77,905 +2%
    2006-- $76,379 +2%
    2005-- $74,882 +2%
    2004-- $73,415 +1.9%
    2003-- $72,071 +2%
    2002-- $70,659 +2%
    2001-- $69,275

    Find assessor info on the county website

    Neighborhood: Ortega

    Nearby schools

    GreatSchools rating
    Schools provided by the listing agent
    • Elementary: LouisVStocklmeirElementary
    • Middle: CupertinoMiddle
    • High: FremontHigh
    • District: CupertinoUnion

    Source: MLSListings Inc. This data may not be complete. We recommend contacting the local school district to confirm school assignments for this home.

    Get a cash offer in 3 minutes
    Find out how much your home could sell for in as little as 3 minutes with a no-obligation cash offer.
    Estimated market value
    $2,859,600
    Get a cash offer in 3 minutes
    Find out how much your home could sell for in as little as 3 minutes with a no-obligation cash offer.
    Estimated market value
    $2,859,600