Skip main navigation
Sold for $288,000
  • $288,000

    141 CAROLWOOD BLVD, FERN PARK, FL 32730

    3beds
    1,793sqft
    Townhouse
    Built in 1985
    2,553 Square Feet Lot
    $288,000 Zestimate®
    $161/sqft
    $2,273 Estimated rent

    Home value

    $288,000

    $265,000 - $311,000

    $2,273/mo

    Zestimate® history
    Loading
    Loading...

    Owner options

    List your home for rent

    $2,273/mo

    Rent Zestimate®

    Find your next renter with Zillow Rental Manager. Plus, with online applications, you can quickly screen prospective tenants – for free.

    Learn more

    $2,273/mo

    Rent Zestimate®

    Refinance and save

    $2,172/mo

    Est. payment

    Refinancing to a lower rate could help reduce your monthly payments and save thousands over the life of the loan.

    See today's rates

    $2,172/mo

    Est. payment

    Explore your selling options

    Work with a Zillow partner agent

    Leverage their expertise and Zillow's premium Showcase listings to get your home seen by more buyers.

    Get started

    List with your own agent

    Get your home in front of millions of buyers by listing it on Zillow.

    Learn how to do it

    Sell it yourself

    Take full control of how buyers see your home on Zillow by listing For Sale by Owner (FSBO).

    List your home

    What's special

    Generously sized living spacesVaulted ceilingsThoughtfully designed two-story layoutWalk-in closets
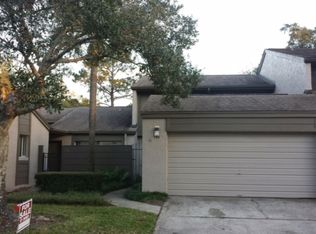
    Welcome to 141 Carolwood Blvd in the highly sought-after Lake of the Woods community in Fern Park. This spacious 3-bedroom, 3 full bath townhouse offers just under 1,800 square feet of living space, a flexible floorplan, and incredible potential for buyers looking to make a home their own. The thoughtfully designed two-story layout includes a first-floor bedroom and full bathroom — ideal for guests, multi-generational living, or a home office setup. Upstairs, you’ll find two additional bedrooms and two full bathrooms, providing privacy and functionality for everyday living. Inside, the home features vaulted ceilings, generously sized living spaces, walk-in closets, and a screened-in porch perfect for enjoying Florida evenings. The attached 2-car garage provides ample storage and convenience. Priced competitively and being sold as-is, this property presents a rare opportunity to personalize a home in one of the area’s most amenity-rich communities. Residents of Lake of the Woods enjoy access to a clubhouse, full-size community pool, kiddie pool, tennis courts, basketball court, playground, sauna, fitness room, game room, library, lake access, and community dock, along with year-round social activities and events. Conveniently located near shopping, dining, major roadways, and commuter routes, this home combines space, location, and opportunity in one package.

    Zillow last checked:

    Listing updated:

    Listed by:

    Anne Boice 843-467-1343,

    FLOCK & COMPANY REAL ESTATE 321-278-4972,

    Adam Schumacher 321-278-4972,

    FLOCK & COMPANY REAL ESTATE

    Bought with:

    Veronica Figueroa, 3012144

    EXP REALTY LLC

    Gabriella Safeek, 3637092

    EXP REALTY LLC

    Source: Stellar MLS,MLS#: O6414820MLS LogoOriginating MLS: Orlando Regional

    Facts & features

    Interior

    Bedrooms & bathrooms
    • Bedrooms: 3
    • Bathrooms: 3
    • Full bathrooms: 3
    Primary bedroom
    • Features: Ceiling Fan(s), Walk-In Closet(s)
    • Level: First
    • Area: 156 Square Feet
    • Dimensions: 13x12
    Bedroom 2
    • Features: Ceiling Fan(s), Built-in Closet
    • Level: Second
    • Area: 182 Square Feet
    • Dimensions: 14x13
    Bedroom 3
    • Features: Ceiling Fan(s), Built-in Closet
    • Level: Second
    • Area: 156 Square Feet
    • Dimensions: 13x12
    Primary bathroom
    • Level: First
    • Area: 40 Square Feet
    • Dimensions: 8x5
    Bathroom 2
    • Level: Second
    • Area: 60 Square Feet
    • Dimensions: 12x5
    Bathroom 3
    • Level: Second
    • Area: 66 Square Feet
    • Dimensions: 11x6
    Dining room
    • Level: First
    • Area: 112.5 Square Feet
    • Dimensions: 12.5x9
    Kitchen
    • Level: First
    • Area: 114 Square Feet
    • Dimensions: 12x9.5
    Living room
    • Features: Ceiling Fan(s)
    • Level: First
    • Area: 221 Square Feet
    • Dimensions: 17x13
    Heating
    • Heat Pump
    Cooling
    • Central Air
    Appliances
    • Included: Dishwasher, Dryer, Electric Water Heater, Microwave, Range, Refrigerator, Washer
    • Laundry: Inside, Laundry Closet
    Features
    • Ceiling Fan(s), Thermostat, Vaulted Ceiling(s), Walk-In Closet(s)
    • Flooring: Carpet, Laminate, Tile
    • Doors: Sliding Doors
    • Has fireplace: No
    Interior area
    • Total structure area: 2,289
    • Total interior livable area: 1,793 sqft

    Property

    Parking
    • Total spaces: 2
    • Parking features: Garage - Attached
    • Attached garage spaces: 2
    Features
    • Levels: Two
    • Stories: 2
    • Patio & porch: Rear Porch, Screened
    • Waterfront features: Lake
    Lot
    • Size: 2,553 Square Feet
    • Residential vegetation: Mature Landscaping, Trees/Landscaped
    Details
    • Parcel number: 1921305FG00004430
    • Zoning: R-3A
    • Special conditions: None

    Construction

    Type & style
    • Home type: Townhouse
    • Property subtype: Townhouse
    Materials
    • Block, Stucco
    • Foundation: Slab
    • Roof: Shingle
    Condition
    • New construction: No
    • Year built: 1985

    Utilities & green energy

    • Sewer: Public Sewer
    • Water: Public
    • Utilities for property: BB/HS Internet Available, Electricity Connected, Sewer Connected

    Community & HOA

    Community
    • Features: Dock, Lake, Clubhouse, Playground, Pool, Tennis Court(s)
    • Pet fee: $0 monthly
    • Subdivision: LAKE OF THE WOODS SEC 11 TWNHS
    HOA
    • Has HOA: Yes
    • Amenities included: Basketball Court, Clubhouse, Fitness Center, Playground, Pool, Sauna, Tennis Court(s)
    • Services included: Community Pool, Maintenance Grounds, Pool Maintenance, Recreational Facilities
    • HOA fee: $261 monthly
    • HOA name: Kristina Andersen
    • HOA phone: 407-834-6828
    Location
    • Region: Fern Park

    Financial & listing details

    • Price per square foot: $161/sqft
    • Tax assessed value: $280,569
    • Annual tax amount: $1,234
    • Date on market: 6/8/2026
    • Cumulative days on market: 10 days
    • Listing terms: Cash,Conventional,FHA,VA Loan
    • Ownership: Fee Simple
    • Total actual rent: 0
    • Electric utility on property: Yes
    • Road surface type: Paved

    Price history

    DateEventPrice
    8/6/2026Sold$288,000-4%$161/sqft
    Source: Stellar MLS #O6414820 Report a problem
    7/8/2026Contingent$299,900$167/sqft
    Source: Stellar MLS #O6414820 Report a problem
    6/19/2026Pending sale$299,900$167/sqft
    Source: Stellar MLS #O6414820 Report a problem
    6/8/2026Listed for sale$299,900+231.7%$167/sqft
    Source: Stellar MLS #O6414820 Report a problem
    7/1/2011Listing removed$90,400$50/sqft
    Source: 100% Real Estate Report a problem
    5/30/2011Price change$90,400-11.1%$50/sqft
    Source: 100% Real Estate Report a problem
    3/25/2011Price change$101,700-10%$57/sqft
    Source: foreclosure.com Report a problem
    3/3/2011Price change$113,000+99900%$63/sqft
    Source: foreclosure.com Report a problem
    2/25/2011Price change$113-99.9%
    Source: foreclosure.com Report a problem
    1/6/2011Listed for sale$113,000-34.7%$63/sqft
    Source: foreclosure.com Report a problem
    6/27/2008Sold$173,000$96/sqft
    Source: Public Record Report a problem

    Public tax history

    YearProperty taxesTax assessment
    2025$1,042 +53%$118,331 +2.9%
    2024$681 +5.6%$114,996 +3%
    2023$645 -3.7%$111,647 +3%
    2022$669 -26%$108,395 +3%
    2021$904 +1.8%$105,238 +1.4%
    2020$888 +1.9%$103,785 +2.3%
    2019$871 $101,452 +1.9%
    2018$871 +2.1%$99,560 +2.1%
    2017$853 +0.5%$97,512 +1.4%
    2016$849 -2.6%$96,175 +1.4%
    2015$872 $94,842 +0.8%
    2014$872 +27.4%$94,089 +1.5%
    2013$684 +10.2%$92,699 +1.7%
    2012$621 -62.8%$91,149 -15%
    2011$1,667 -10.8%$107,272 -9.9%
    2010$1,869 -13.9%$119,050 -14.3%
    2009$2,170 -14.9%$138,911 -17.9%
    2008$2,549 +254.2%$169,286 +90.2%
    2007$720 -16.6%$88,986 +2.5%
    2006$863 +3%$86,816 +3%
    2005$838 +1.4%$84,287 +3%
    2004$827 +1.5%$81,832 +1.9%
    2003$815 +2.2%$80,306 +2.4%
    2002$797 -8.8%$78,424 +4.6%
    2000$874 $74,941
    Find assessor info on the county website

    Neighborhood: 32730

    Nearby schools

    GreatSchools rating
    Schools provided by the listing agent
    • Elementary: English Estates Elementary
    • Middle: South Seminole Middle
    • High: Lake Howell High

    Source: Stellar MLS. This data may not be complete. We recommend contacting the local school district to confirm school assignments for this home.

    Get a cash offer in 3 minutes
    Find out how much your home could sell for in as little as 3 minutes with a no-obligation cash offer.
    Estimated market value
    $288,000
    Get a cash offer in 3 minutes
    Find out how much your home could sell for in as little as 3 minutes with a no-obligation cash offer.
    Estimated market value
    $288,000