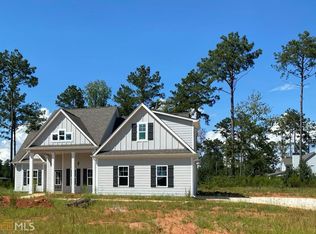
Raleigh Plan - Side Entry Two Car Garage Very Open Floor Plan with Vaulted Ceiling, Dining Room, Split Bedroom Plan, Upstairs Bonus Room or 4th bedroom with full bath. Granite Kitchen, Hardwood Flooring in Family Room, Dining Room and Foyer. Ceramic Tiled Baths, Covered Back Porch, Located on 2.3 acres corner lot. Still time for buyers to make selections.......Easy Access to Interstate 85 & 185 Rosemont School Zone
This property is not currently displayed as for sale or rent on Zillow. This may be different from what's on other websites or public sources.