Skip main navigation
Sold for $343,000
  • $343,000

    141 CEDAR DUNES DRIVE, NEW SMYRNA BEACH, FL 32169

    3beds
    1,736sqft
    Townhouse
    Built in 1980
    1,564 Square Feet Lot
    $349,000 Zestimate®
    $198/sqft
    $2,722 Estimated rent

    Home value

    $349,000

    $332,000 - $366,000

    $2,722/mo

    Zestimate® history
    Loading
    Loading...

    Owner options

    List your home for rent

    $2,722/mo

    Rent Zestimate®

    Find your next renter with Zillow Rental Manager. Plus, with online applications, you can quickly screen prospective tenants – for free.

    Learn more

    $2,722/mo

    Rent Zestimate®

    Refinance and save

    $2,525/mo

    Est. payment

    Refinancing to a lower rate could help reduce your monthly payments and save thousands over the life of the loan.

    See today's rates

    $2,525/mo

    Est. payment

    Explore your selling options

    Work with a Zillow partner agent

    Leverage their expertise and Zillow's premium Showcase listings to get your home seen by more buyers.

    Get started

    List with your own agent

    Get your home in front of millions of buyers by listing it on Zillow.

    Learn how to do it

    Sell it yourself

    Take full control of how buyers see your home on Zillow by listing For Sale by Owner (FSBO).

    List your home

    What's special

    Assigned parkingBrand-new carpetingBreezy screened porchFull appliance package
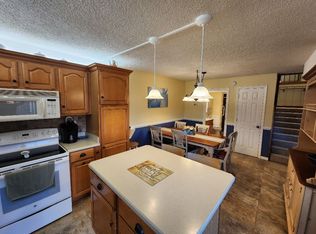
    Discover coastal living at its finest in this beautifully maintained townhouse, perfectly situated within walking distance to Indian River Park, the Intracoastal Waterway, and the serene no-drive beach. NOT A CONDO so it's FHA and VA financing available. Offering 3 spacious bedrooms and 2.5 baths, this home has been freshly painted throughout and features brand-new carpeting for a truly move-in-ready feel. Add to that assigned parking and outdoor shed for your bikes and beach toys, this home checks off all the boxes. The air conditioner has a brand new fan and recently fully serviced. The kitchen offers a large dining area, center island for extra space, full appliance package and under/over cabinet lighting for that extra ambience. Relax in the inviting living area with a cozy fireplace, or step outside to enjoy the breezy screened porch and your own private courtyard—ideal for morning coffee, outdoor dining, or quiet evenings under the stars. Just steps away is a convenient kayak launch, making it effortless to explore the natural beauty that surrounds you. Whether you’re seeking an active outdoor lifestyle or a peaceful coastal retreat, this townhouse delivers the perfect blend of comfort, convenience, and charm. Come see why this gem won’t stay on the market for long.

    Zillow last checked:

    Listing updated:

    Listed by:

    Cindy Egeli 407-489-2930,

    ELITE REAL ESTATE PROFESSIONAL 407-489-2930

    Bought with:

    Non-Member Agent

    STELLAR NON-MEMBER OFFICE

    Source: Stellar MLS,MLS#: V4946160MLS LogoOriginating MLS: West Volusia

    Facts & features

    Interior

    Bedrooms & bathrooms
    • Bedrooms: 3
    • Bathrooms: 3
    • Full bathrooms: 2
    • 1/2 bathrooms: 1
    Rooms
    • Room types: Utility Room, Storage Rooms
    Primary bedroom
    • Features: Ceiling Fan(s), En Suite Bathroom, Walk-In Closet(s)
    • Level: Second
    • Area: 252 Square Feet
    • Dimensions: 18x14
    Bedroom 2
    • Features: Built-In Shelving, Ceiling Fan(s), Built-in Closet
    • Level: First
    • Area: 140 Square Feet
    • Dimensions: 10x14
    Bedroom 3
    • Features: Ceiling Fan(s), Built-in Closet
    • Level: Second
    • Area: 176 Square Feet
    • Dimensions: 11x16
    Bathroom 1
    • Features: Dual Sinks, En Suite Bathroom, Exhaust Fan, Built-in Closet
    • Level: Second
    • Area: 56 Square Feet
    • Dimensions: 7x8
    Bathroom 2
    • Features: Tub With Shower, Built-in Closet
    • Level: Second
    • Area: 78 Square Feet
    • Dimensions: 6x13
    Bathroom 3
    • Features: Exhaust Fan, Built-in Closet
    • Level: First
    • Area: 42 Square Feet
    • Dimensions: 6x7
    Dinette
    • Features: Ceiling Fan(s)
    • Level: First
    • Area: 130 Square Feet
    • Dimensions: 13x10
    Kitchen
    • Features: Ceiling Fan(s), Kitchen Island
    • Level: First
    • Area: 120 Square Feet
    • Dimensions: 12x10
    Living room
    • Features: Ceiling Fan(s)
    • Level: First
    • Area: 252 Square Feet
    • Dimensions: 18x14
    Heating
    • Central, Heat Pump
    Cooling
    • Central Air
    Appliances
    • Included: Dishwasher, Disposal, Dryer, Electric Water Heater, Exhaust Fan, Microwave, Range, Refrigerator, Washer
    • Laundry: Electric Dryer Hookup, Inside
    Features
    • Ceiling Fan(s), Eating Space In Kitchen, Primary Bedroom Main Floor, PrimaryBedroom Upstairs, Solid Surface Counters, Walk-In Closet(s)
    • Flooring: Carpet, Ceramic Tile
    • Doors: Outdoor Shower, Sliding Doors
    • Has fireplace: Yes
    • Fireplace features: Living Room
    Interior area
    • Total structure area: 2,455
    • Total interior livable area: 1,736 sqft

    Property

    Features
    • Levels: Two
    • Stories: 2
    • Patio & porch: Deck, Enclosed, Porch
    • Exterior features: Balcony, Outdoor Shower, Private Mailbox, Private Yard, Sidewalk
    • Fencing: Board,Fenced
    • Has view: Yes
    • View description: Water, Lagoon
    • Has water view: Yes
    • Water view: Water,Lagoon
    • Waterfront features: Creek Access, Boat Ramp - Private
    Lot
    • Size: 1,564 Square Feet
    • Features: City Lot, Sidewalk
    • Residential vegetation: Mature Landscaping
    Details
    • Additional structures: Shed(s)
    • Parcel number: 742708360010
    • Zoning: R4
    • Special conditions: None

    Construction

    Type & style
    • Home type: Townhouse
    • Property subtype: Townhouse
    Materials
    • Block
    • Foundation: Slab
    • Roof: Membrane
    Condition
    • New construction: No
    • Year built: 1980

    Utilities & green energy

    • Sewer: Public Sewer
    • Water: Public
    • Utilities for property: Cable Available, Electricity Connected, Public, Sewer Connected, Street Lights, Water Connected

    Community & HOA

    Community
    • Features: Deed Restrictions, Golf Carts OK, Sidewalks
    • Pet fee: $0 monthly
    • Subdivision: CEDAR DUNES CONDO PH 01-05
    HOA
    • Has HOA: Yes
    • Services included: Reserve Fund, Fidelity Bond, Insurance, Maintenance Grounds, Private Road, Trash
    • HOA fee: $160 monthly
    • HOA name: Specialty Management Glenn Broderick
    • HOA phone: 407-647-2622
    Location
    • Region: New Smyrna Beach

    Financial & listing details

    • Price per square foot: $198/sqft
    • Tax assessed value: $311,800
    • Annual tax amount: $2,299
    • Date on market: 12/2/2025
    • Cumulative days on market: 83 days
    • Listing terms: Cash,Conventional,FHA,VA Loan
    • Ownership: Fee Simple
    • Total actual rent: 0
    • Electric utility on property: Yes
    • Road surface type: Paved, Asphalt

    Price history

    DateEventPrice
    4/6/2026Sold$343,000-6.3%$198/sqft
    Source: Stellar MLS #V4946160 Report a problem
    2/28/2026Pending sale$365,900$211/sqft
    Source: Stellar MLS #V4946160 Report a problem
    2/24/2026Listed for sale$365,900$211/sqft
    Source: Stellar MLS #V4946160 Report a problem
    2/21/2026Pending sale$365,900$211/sqft
    Source: Stellar MLS #V4946160 Report a problem
    12/3/2025Listed for sale$365,900+94.1%$211/sqft
    Source: Stellar MLS #V4946160 Report a problem
    5/29/2015Sold$188,500+16%$109/sqft
    Source: Public Record Report a problem
    3/18/2014Sold$162,500+103.1%$94/sqft
    Source: Public Record Report a problem
    4/12/1994Sold$80,000$46/sqft
    Source: Public Record Report a problem

    Public tax history

    YearProperty taxesTax assessment
    2025$2,337 +1.7%$177,824 +2.9%
    2024$2,299 +2.4%$172,813 +3%
    2023$2,245 +5%$167,780 +3%
    2022$2,139 $162,893 +3%
    2021-- $158,149 +1.4%
    2020$2,127 $155,965 +2.3%
    2019$2,127 -0.6%$152,458 +1.9%
    2018$2,139 +0.6%$149,615 +2.1%
    2017$2,127 -0.3%$146,538 +2.1%
    2016$2,133 -3.5%$143,524 +8.1%
    2015$2,210 -18.4%$132,730 +11.6%
    2014$2,709 $118,971 +4.5%
    2013-- $113,860 +3.3%
    2012-- $110,265 +3.6%
    2011-- $106,465 -8.6%
    2010-- $116,510 -13.3%
    2009-- $134,355 -38%
    2007-- $216,747 -6.1%
    2006-- $230,911 +58.2%
    2005-- $145,939 +15.1%
    2004-- $126,847 +8.9%
    2003-- $116,491 +28.4%
    2002-- $90,727 +25%
    2001-- $72,608 -1.5%
    2000-- $73,719
    Find assessor info on the county website

    Neighborhood: Coronado Beach

    Nearby schools

    GreatSchools rating
    Get a cash offer in 3 minutes
    Find out how much your home could sell for in as little as 3 minutes with a no-obligation cash offer.
    Estimated market value
    $349,000
    Get a cash offer in 3 minutes
    Find out how much your home could sell for in as little as 3 minutes with a no-obligation cash offer.
    Estimated market value
    $349,000