Set on nearly six beautifully landscaped acres, this distinctive four-bedroom, three-and-a-half-bath estate blends timeless character with thoughtfully designed living spaces. A welcoming foyer with brick flooring sets the tone, with custom details throughout including wide-board floors, exposed beams, french doors, detailed millwork and four fireplaces. The kitchen is anchored by an impressive oversized fireplace spanning nearly an entire wall, fitted with a gas insert, and a large center island that creates a natural gathering place. The expansive great room features soaring ceilings, custom windows, built-ins, beautiful woodwork and a fireplace, with french doors opening to a covered rear porch overlooking the grounds. The private primary suite encompasses the entire third floor, creating a true retreat. Beyond the home, stone patios and walls create inviting spaces around the saltwater inground pool and pool house. A professionally engineered pond offers swimming and fishing in warmer months and skating in winter. A substantial barn, additional two-car barn/garage and mature landscaping complete this exceptional private estate.
Accepting backups
$999,900
141 Cedar Swamp Road, Deep River, CT 06417
4beds
4,043sqft
Single Family Residence
Built in 1767
5.83 Acres Lot
$-- Zestimate®
$247/sqft
$-- HOA
What's special
Substantial barnFour fireplacesCovered rear porchExposed beamsDetailed millworkSaltwater inground poolBeautiful woodwork
- 11 days
- 3,731
- 422
Likely to sell faster than
Zillow last checked:
Listing updated:
Listed by:
Kelly Puorro (860)575-8666,
Puorro Realty Group 860-558-9740,
Brandon Puorro 860-575-8799,
Puorro Realty Group
Source: Smart MLS,MLS#: 24205606
Facts & features
Interior
Bedrooms & bathrooms
- Bedrooms: 4
- Bathrooms: 4
- Full bathrooms: 3
- 1/2 bathrooms: 1
Rooms
- Room types: Laundry
Primary bedroom
- Features: Bookcases, Beamed Ceilings, Bedroom Suite, Built-in Features, Full Bath
- Level: Third,Upper
- Area: 490.44 Square Feet
- Dimensions: 24.4 x 20.1
Bedroom
- Features: Fireplace, Wide Board Floor
- Level: Upper
- Area: 251.12 Square Feet
- Dimensions: 14.6 x 17.2
Bedroom
- Features: Wide Board Floor
- Level: Upper
- Area: 186.96 Square Feet
- Dimensions: 12.3 x 15.2
Bedroom
- Features: Wide Board Floor
- Level: Upper
- Area: 177.92 Square Feet
- Dimensions: 12.8 x 13.9
Dining room
- Features: Fireplace, Wide Board Floor
- Level: Main
- Area: 225.32 Square Feet
- Dimensions: 13.1 x 17.2
Great room
- Features: Cathedral Ceiling(s), Bookcases, Built-in Features, Fireplace, French Doors, Wide Board Floor
- Level: Main
- Area: 775.2 Square Feet
- Dimensions: 30.4 x 25.5
Kitchen
- Features: Beamed Ceilings, Granite Counters, Dining Area, Fireplace, Kitchen Island
- Level: Main
- Area: 303.71 Square Feet
- Dimensions: 15.11 x 20.1
Living room
- Features: Bookcases, Built-in Features, French Doors
- Level: Main
- Area: 197.82 Square Feet
- Dimensions: 15.7 x 12.6
Sun room
- Level: Main
- Area: 187.2 Square Feet
- Dimensions: 11.7 x 16
Heating
- Hot Water, Electric, Propane
Cooling
- Ductless
Appliances
- Included: Oven/Range, Refrigerator, Dishwasher, Washer, Dryer, Water Heater
- Laundry: Main Level
Features
- Entrance Foyer
- Doors: Storm Door(s), French Doors
- Basement: Partial,Unfinished,Concrete
- Attic: None
- Number of fireplaces: 4
- Fireplace features: Insert
Interior area
- Total structure area: 4,043
- Total interior livable area: 4,043 sqft
- Finished area above ground: 4,043
Property
Parking
- Total spaces: 2
- Parking features: Barn
- Garage spaces: 2
Features
- Patio & porch: Porch, Patio
- Exterior features: Garden, Lighting, Stone Wall
- Has private pool: Yes
- Pool features: Fenced, Salt Water, In Ground
- Has view: Yes
- View description: Water
- Has water view: Yes
- Water view: Water
- Waterfront features: Waterfront, Pond
Lot
- Size: 5.83 Acres
- Features: Secluded, Few Trees, Landscaped
Details
- Additional structures: Barn(s), Pool House
- Parcel number: 960930
- Zoning: R80
Construction
Type & style
- Home type: SingleFamily
- Architectural style: Colonial
- Property subtype: Single Family Residence
Materials
- Clapboard
- Foundation: Concrete Perimeter, Stone
- Roof: Asphalt,Wood
Condition
- New construction: No
- Year built: 1767
Utilities & green energy
- Sewer: Septic Tank
- Water: Well
- Utilities for property: Cable Available
Green energy
- Energy efficient items: Thermostat, Doors
Community & HOA
Community
- Features: Lake, Library, Medical Facilities, Park, Shopping/Mall, Stables/Riding
- Subdivision: Winthrop
HOA
- Has HOA: No
Location
- Region: Deep River
Financial & listing details
- Price per square foot: $247/sqft
- Tax assessed value: $773,150
- Annual tax amount: $17,465
- Date on market: 9/11/2026
Estimated market value
Not available
Estimated sales range
Not available
Not available
Price history
| Date | Event | Price |
|---|---|---|
| 9/11/2026 | Listed for sale | $999,900+40.8%$247/sqft |
Source:  Smart MLS #24205606 Report a problem Smart MLS #24205606 Report a problem | ||
| 10/22/2019 | Listing removed | $710,000$176/sqft |
Source: William Raveis Real Estate #170186810 Report a problem | ||
| 8/19/2019 | Price change | $710,000-5.3%$176/sqft |
Source: William Raveis Real Estate #170186810 Report a problem | ||
| 4/26/2019 | Listed for sale | $750,000+15.4%$186/sqft |
Source: William Raveis Real Estate #170186810 Report a problem | ||
| 2/23/2015 | Sold | $650,000-2.8%$161/sqft |
Source: Smart MLS #N356937 Report a problem | ||
| 10/23/2014 | Listed for sale | $669,000+27.4%$165/sqft |
Source: William Pitt Sotheby's International Realty #N356937 Report a problem | ||
| 2/20/2013 | Sold | $525,000-11.8%$130/sqft |
Source: Smart MLS #M9134193 Report a problem | ||
| 12/18/2012 | Pending sale | $595,000$147/sqft |
Source: William Pitt Sotheby's International Realty #M9134193 Report a problem | ||
| 10/20/2012 | Price change | $595,000-6.3%$147/sqft |
Source: William Pitt Sotheby's International Realty #M9134193 Report a problem | ||
| 4/27/2012 | Listed for sale | $635,000+21%$157/sqft |
Source: William Pitt Sotheby's International Realty #M9134193 Report a problem | ||
| 8/15/2001 | Sold | $525,000+36.4%$130/sqft |
Source: Smart MLS #M9062406 Report a problem | ||
| 8/27/1996 | Sold | $385,000$95/sqft |
Source: Public Record Report a problem | ||
Public tax history
| Year | Property taxes | Tax assessment |
|---|---|---|
| 2025 | $16,456 +1.3% | $514,570 |
| 2024 | $16,250 +5.7% | $514,570 |
| 2023 | $15,375 +3.1% | $514,570 |
| 2022 | $14,912 -2% | $514,570 |
| 2021 | $15,221 -1.2% | $514,570 +0.2% |
| 2020 | $15,403 +1.9% | $513,590 |
| 2019 | $15,110 | $513,590 |
| 2018 | $15,110 +1.7% | $513,590 |
| 2017 | $14,853 +57.8% | $513,590 +43.4% |
| 2015 | $9,413 +1.5% | $358,190 |
| 2014 | $9,270 +3.2% | $358,190 |
| 2013 | $8,983 +1.6% | $358,190 |
| 2012 | $8,840 +1.6% | $358,190 |
| 2011 | $8,697 -11.6% | $358,190 -20.9% |
| 2010 | $9,834 | $452,550 |
| 2009 | $9,834 | $452,550 |
| 2008 | $9,834 +3.2% | $452,550 +0.9% |
| 2007 | $9,532 +22.8% | $448,560 +63.3% |
| 2005 | $7,762 +0.7% | $274,750 |
| 2004 | $7,707 +3.9% | $274,750 +1% |
| 2003 | $7,416 +38.3% | $272,160 +13.7% |
| 1995 | $5,364 | $239,470 |
Find assessor info on the county website
Monthly payment
Est. payment
Payment breakdown
Explore the cost of this home by adjusting the details. Changes won't be saved.Climate risks
Neighborhood: 06417
Nearby schools
Schools provided by the listing agent
- Elementary: Deep River
- Middle: Winthrop
- High: Valley
Source: Smart MLS. This data may not be complete. We recommend contacting the local school district to confirm school assignments for this home.
Similar homes
- $749,9004 bd3 ba3.1k sqft77 Falls Landing Road, Deep River, CT 06417For Sale

 MLS ID #24205311, Brittany O'Hara, William Raveis Real Estate. Smart MLS
 - $850,0003 bd4 ba2.6k sqft170 Bushy Hill Road, Deep River, CT 06417For Sale
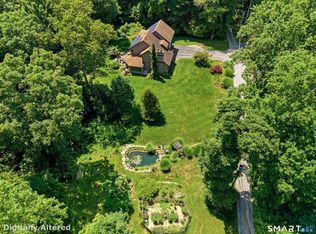 MLS ID #24192283, Angela Ruel, Berkshire Hathaway NE Prop.. Smart MLS
 - $625,0004 bd3 ba2.1k sqft73 Long Hill Road, Deep River, CT 06417For Sale
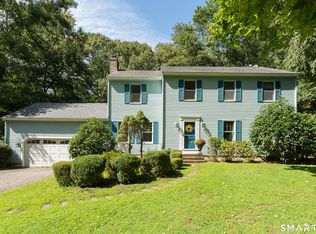 MLS ID #24208355, Rod Cross, Coldwell Banker Realty. Smart MLS
 - $875,0004 bd2 ba2.8k sqft26 Chittenden Hill Road, Westbrook, CT 06498For Sale
 MLS ID #24203412, Camille Ackermann, Berkshire Hathaway NE Prop.. Smart MLS
 - $549,9004 bd2 ba2.5k sqft24 Long Hill Road, Deep River, CT 06417For SaleMLS ID #24205608, Kelly Puorro, Puorro Realty Group. Smart MLS
- $995,0005 bd4 ba4.6k sqft45 Clark Road, Lyme, CT 06371For SaleMLS ID #24162658, Kevin Geysen, William Pitt Sotheby's Int'l. Smart MLS
- $899,0004 bd3 ba2.9k sqft86 Laurel Ridge Trail, Killingworth, CT 06419For SaleMLS ID #24192918, Melanie Scull, William Pitt Sotheby's Int'l. Smart MLS
- $1,450,0004 bd5 ba4.6k sqft8 Lindera Lane, Clinton, CT 06413For SaleMLS ID #24206361, Tammy J. Tinnerello, William Pitt Sotheby's Int'l. Smart MLS
- $995,0004 bd3 ba3.3k sqft155 Stony Creek Road, Branford, CT 06405For SaleMLS ID #24206793, Allison Bonito, William Pitt Sotheby's Int'l. Smart MLS
- $769,0003 bd3 ba2.5k sqft(Undisclosed Address), Killingworth, CT 06419For SaleMLS ID #24201234, Alison A. Perrelli, Coldwell Banker Realty. Smart MLS
- $764,9004 bd3 ba2.6k sqft13 High Field Lane, Chester, CT 06412For SaleMLS ID #24198973, Susan A. Malan, William Pitt Sotheby's Int'l. Smart MLS
- $799,0004 bd3 ba4.2k sqft10 Shelter Rock Road, East Haddam, CT 06423For SaleMLS ID #24204158, Bill D. Moore, Coldwell Banker Realty. Smart MLS
- $1,029,0004 bd3 ba4.1k sqft96 Ayers Point Road, Old Saybrook, CT 06475For SaleMLS ID #24188114, Jennifer Gurnell, William Raveis Real Estate. Smart MLS
- $1,299,9004 bd4 ba4.1k sqft180 Green Hill Road, Killingworth, CT 06419For SaleMLS ID #24167793, James Luth, HERE Realty. Smart MLS
- $999,0003 bd3 ba2.1k sqft170 Old Post Road, Old Saybrook, CT 06475For SaleMLS ID #24192820, Rose McWaid, William Raveis Real Estate. Smart MLS
- $899,9004 bd3 ba3.3k sqft64 Haddam Quarter Road, Durham, CT 06422For SaleMLS ID #24200727, Barbara E. Coyle, William Raveis Real Estate. Smart MLS
- $1,295,0004 bd3 ba4k sqft420 Summer Hill Road, Madison, CT 06443For SaleMLS ID #24200477, Mark McElrath, William Pitt Sotheby's Int'l. Smart MLS
- $700,0005 bd3 ba4.4k sqft28 Silver Birch Lane, Clinton, CT 06413For SaleMLS ID #24204237, Kelly Anderson, William Raveis Real Estate. Smart MLS
- $1,200,0004 bd4 ba2.3k sqft148 Mungertown Road, Madison, CT 06443For SaleMLS ID #24205471, Allison Ciarcia, William Raveis Real Estate. Smart MLS
- $1,050,0003 bd4 ba3.4k sqft100-R Foot Hills Road, Durham, CT 06422For SaleMLS ID #24203226, Lori A. Vogel, William Raveis Real Estate. Smart MLS
