Welcome to this spacious traditional home that perfectly blends comfort, convenience, and entertainment. The beautiful kitchen, updated within the last five years, boasts granite countertops and offers a functional space ideal for everyday living and hosting. Downstairs, the finished basement expands your living area with a cozy den and an inviting entertainment room perfect for gatherings with friends and family or relaxing evenings at home. Step outside and you will find your own private retreat. Enjoy poolside BBQs, unwind with a refreshing swim, and take full advantage of outdoor living at its best. Ideally located within walking distance to Horseshoe Bend Park and just a few short miles from the charming and growing town of McCaysville, this home offers tranquility and convenience. If this is not enough, the home is being offered fully furnished, just bring your clothes and a toothbrush and you will be ready to settle in. A new roof installed less than two years ago as well as a new HVAC unit. A transferable home warranty is added for extra piece of mind. This home truly has it all - space, updates, location, and lifestyle.
Closed
Zillow last checked:
Listing updated:
Bought with:
Brian White, 200818
Ansley RE|Christie's Int'l RE
Source: GAMLS,MLS#: 10741824
Price history
| Date | Event | Price |
|---|---|---|
| 10/9/2026 | Sold | $719,000-9.6%$120/sqft |
Source:  GAMLS #10741824 Report a problem GAMLS #10741824 Report a problem | ||
| 9/21/2026 | Pending sale | $795,500$133/sqft |
Source: GAMLS #10741824 Report a problem | ||
| 9/9/2026 | Price change | $795,500-11.6%$133/sqft |
Source: GAMLS #10741824 Report a problem | ||
| 4/27/2026 | Listed for sale | $899,500$150/sqft |
Source: GAMLS #10741824 Report a problem | ||
Nearby homes
- $719,0003 bd4 ba3.9k sqft141 Chambers Mtn, Mineral Bluff, GA 30559Sold
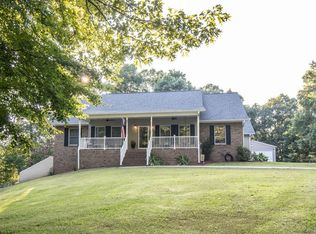
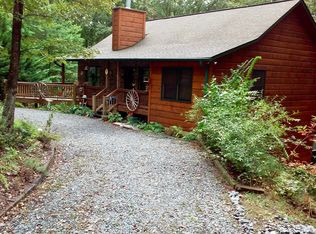
- $559,300-- bd3 ba5.5k sqft57 Chambers Mountain, Mineral Bluff, GA 30559Off Market
- $887,700-- bd3 ba1.8k sqft164 Chambers Mtn, Mineral Bluff, GA 30559Off Market
- $475,5004 bd3 ba3k sqft30 N Blackberry Ln, Mineral Bluff, GA 30559Off Market
Sell for more on Zillow
Get a Zillow Showcase℠ listing at no additional cost and you could sell for .
$728,500
2% more
+$14,570
With Zillow Showcase(estimated)
$743,070
