Nestled in the welcoming neighborhood of Estates of Quail Run, this home boasts a happy blend of country charm and modern comfort. Sitting comfortably on a spacious 1.29-acre lot, the house exudes appeal with its sturdy four-sided brick exterior. Step inside, and you'll be greeted by an open floor plan that creates a sense of welcoming spaciousness. The home offers a large primary bedroom, the primary bathroom has double walk-in closets and a shower. Two generously sized bedrooms. One of the standout features of this home is the custom wood cabinets, which add a touch of warmth and character to the interior. Practical and easy-to-maintain tile flooring runs throughout the home, ensuring a clean and cohesive look. The metal roof provides peace of mind and long-lasting protection. And when it's time to beat the heat, the in-ground swimming pool is ready for you to take a refreshing plunge. A sizable 26'x35' shop awaits, complete with electric connections and plumbed for water. This versatile space is a dream come true for DIY enthusiasts and hobbyists. With a reliable 220-amp power supply in the shop, you'll have all the electricity you need to power your tools and projects. Plus, there's a convenient 50-amp RV plug, perfect for adventurers who want to hit the road. Featuring a 12' garage door at the front and an 8' garage door at the back. There is a spacious 24'x26' carport, this setup offers convenience and protection for your vehicles, no matter the size, making it easy for you to dive right into your projects and hobbies. When it comes to water supply, this property has you covered with a private water well, ensuring a constant and dependable source of water. Whether you're seeking a peaceful retreat or a space to pursue your passions, this property has it all.
Sold
Price Unknown
141 Champions Blvd, La Vernia, TX 78121
3beds
1,815sqft
Single Family Residence
Built in 2005
1.29 Acres Lot
$535,900 Zestimate®
$--/sqft
$2,889 Estimated rent
Home value
$535,900
$509,000 - $563,000
$2,889/mo
Zestimate® history
Owner options
List your home for rent
$2,889/mo
Rent Zestimate®
Find your next renter with Zillow Rental Manager. Plus, with online applications, you can quickly screen prospective tenants – for free.
$2,889/mo
Rent Zestimate®
Refinance and save
Refinancing to a lower rate could help reduce your monthly payments and save thousands over the life of the loan.
Explore your selling options
Work with a Zillow partner agent
Leverage their expertise and Zillow's premium Showcase listings to get your home seen by more buyers.
Get startedList with your own agent
Get your home in front of millions of buyers by listing it on Zillow.
Learn how to do itSell it yourself
Take full control of how buyers see your home on Zillow by listing For Sale by Owner (FSBO).
List your homeWhat's special
Zillow last checked:
Listing updated:
Listed by:
Trisha Kosub TREC #687901 (210) 279-5811,
South Roots Realty
Source: LERA MLS,MLS#: 1721418
Facts & features
Interior
Bedrooms & bathrooms
- Bedrooms: 3
- Bathrooms: 2
- Full bathrooms: 2
Primary bedroom
- Features: Walk-In Closet(s), Ceiling Fan(s), Full Bath
- Area: 224
- Dimensions: 14 x 16
Bedroom 2
- Area: 121
- Dimensions: 11 x 11
Bedroom 3
- Area: 154
- Dimensions: 11 x 14
Primary bathroom
- Features: Shower Only, Double Vanity
- Area: 90
- Dimensions: 9 x 10
Dining room
- Area: 144
- Dimensions: 12 x 12
Kitchen
- Area: 156
- Dimensions: 12 x 13
Living room
- Area: 306
- Dimensions: 17 x 18
Heating
- Central, Electric
Cooling
- Central Air
Appliances
- Included: Self Cleaning Oven, Microwave, Range, Dishwasher, Electric Water Heater, Electric Cooktop
- Laundry: Main Level, Laundry Room, Washer Hookup, Dryer Connection
Features
- One Living Area, Liv/Din Combo, Eat-in Kitchen, Shop, Utility Room Inside, Open Floorplan, All Bedrooms Downstairs, Walk-In Closet(s), Master Downstairs, Ceiling Fan(s), Chandelier, Custom Cabinets
- Flooring: Ceramic Tile
- Windows: Double Pane Windows
- Has basement: No
- Attic: Access Only
- Has fireplace: No
- Fireplace features: Not Applicable
Interior area
- Total structure area: 1,815
- Total interior livable area: 1,815 sqft
Property
Parking
- Total spaces: 6
- Parking features: Four or More Car Garage, Detached, Attached, Garage Door Opener, Two Car Carport, RV/Boat Parking, Open
- Attached garage spaces: 4
- Carport spaces: 2
- Covered spaces: 6
Features
- Levels: One
- Stories: 1
- Patio & porch: Covered
- Exterior features: Rain Gutters
- Has private pool: Yes
- Pool features: In Ground
- Fencing: Chain Link
- Has view: Yes
- View description: County VIew
Lot
- Size: 1.29 Acres
- Features: 1 - 2 Acres, Level
- Residential vegetation: Mature Trees, Mature Trees (ext feat)
Details
- Additional structures: Shed(s), Workshop
- Parcel number: 06880000006900
Construction
Type & style
- Home type: SingleFamily
- Architectural style: Ranch
- Property subtype: Single Family Residence
Materials
- Brick, 4 Sides Masonry
- Foundation: Slab
- Roof: Metal
Condition
- As-Is,Pre-Owned
- New construction: No
- Year built: 2005
Utilities & green energy
- Electric: GVEC
- Gas: none
- Sewer: None, Septic
- Water: Private Well
- Utilities for property: Private Garbage Service
Community & HOA
Community
- Features: None, School Bus
- Security: Smoke Detector(s)
- Subdivision: Quail Run
Location
- Region: La Vernia
Financial & listing details
- Tax assessed value: $444,530
- Annual tax amount: $7,192
- Date on market: 9/11/2025
- Cumulative days on market: 246 days
- Listing terms: Conventional,FHA,VA Loan,Cash,USDA Loan
- Road surface type: Asphalt
Price history
| Date | Event | Price |
|---|---|---|
| 6/13/2024 | Sold | -- |
Source:  LERA MLS #1721418 Report a problem LERA MLS #1721418 Report a problem | ||
| 5/25/2024 | Pending sale | $530,000$292/sqft |
Source: LERA MLS #1721418 Report a problem | ||
| 5/13/2024 | Contingent | $530,000$292/sqft |
Source: LERA MLS #1721418 Report a problem | ||
| 4/25/2024 | Price change | $530,000-1.9%$292/sqft |
Source: LERA MLS #1721418 Report a problem | ||
| 3/1/2024 | Price change | $540,000-1.8%$298/sqft |
Source: LERA MLS #1721418 Report a problem | ||
| 12/20/2023 | Price change | $550,000-1.8%$303/sqft |
Source: LERA MLS #1721418 Report a problem | ||
| 11/14/2023 | Price change | $560,000-0.9%$309/sqft |
Source: LERA MLS #1721418 Report a problem | ||
| 9/22/2023 | Listed for sale | $565,000+97.6%$311/sqft |
Source: LERA MLS #1721418 Report a problem | ||
| 10/3/2018 | Sold | -- |
Source: LERA MLS #1329683 Report a problem | ||
| 8/30/2018 | Pending sale | $286,000$158/sqft |
Source: Vortex Realty #1329683 Report a problem | ||
| 8/17/2018 | Price change | $286,000-3.1%$158/sqft |
Source: Vortex Realty #1329683 Report a problem | ||
| 8/3/2018 | Price change | $295,000-6.6%$163/sqft |
Source: Vortex Realty #1329683 Report a problem | ||
| 8/2/2018 | Listed for sale | $316,000$174/sqft |
Source: Vortex Realty #1329683 Report a problem | ||
| 7/14/2006 | Sold | -- |
Source: LERA MLS #537512 Report a problem | ||
Public tax history
| Year | Property taxes | Tax assessment |
|---|---|---|
| 2025 | $6,028 +26.4% | $444,530 +9.9% |
| 2024 | $4,767 +1.4% | $404,590 +19.7% |
| 2023 | $4,704 -17.9% | $337,870 -7.4% |
| 2022 | $5,727 +1.4% | $364,760 +9.6% |
| 2021 | $5,651 +0.5% | $332,763 +10% |
| 2020 | $5,622 +20.4% | $302,512 +27.4% |
| 2019 | $4,670 | $237,420 +2.6% |
| 2017 | -- | $231,473 +10% |
| 2016 | -- | $210,430 |
| 2015 | -- | $210,430 +8.8% |
| 2014 | -- | $193,490 |
| 2013 | -- | $193,490 +2.3% |
| 2012 | -- | $189,140 |
| 2011 | -- | $189,140 -1.5% |
| 2010 | -- | $192,110 -0.4% |
| 2009 | -- | $192,920 +19.9% |
| 2008 | -- | $160,920 |
| 2007 | -- | $160,920 +20% |
| 2006 | -- | $134,060 +2337.5% |
| 2005 | -- | $5,500 |
| 2004 | -- | $5,500 -31.3% |
| 2003 | -- | $8,010 |
Find assessor info on the county website
Neighborhood: 78121
Nearby homes
- $550,900-- bd-- ba2.4k sqft143 Champions Blvd, La Vernia, TX 78121Off Market
- $512,0004 bd2 ba2.1k sqft139 Champions Blvd, La Vernia, TX 78121For Sale
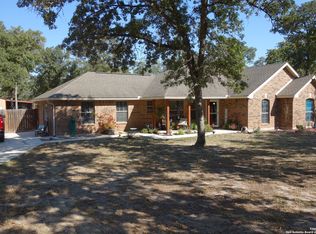
- $487,9004 bd3 ba2.5k sqft145 Champions, La Vernia, TX 78121Off Market
- $554,2004 bd3 ba2.3k sqft145 Champions Blvd, La Vernia, TX 78121Off Market
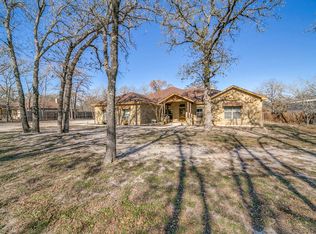
- $339,600-- bd-- ba-- sqft137 Champions Blvd, La vernia, TX 78121Off Market
- $332,300-- bd-- ba-- sqft137 Champions Blvd, La vernia, TX 78121Off Market
- $132,600-- bd-- ba1k sqft200 Hickory Hill Dr, La vernia, TX 78121Off Market
- $74,810-- bd-- ba-- sqft200 Hickory Hill Dr, La vernia, TX 78121Off Market
Nearby schools
GreatSchools rating
- 8/10La Vernia Intermediate SchoolGrades: 3-5Distance: 5.2 mi
- 7/10La Vernia Junior High SchoolGrades: 6-8Distance: 4.6 mi
- 8/10La Vernia High SchoolGrades: 9-12Distance: 4.8 mi
Schools provided by the listing agent
- Elementary: La Vernia
- Middle: La Vernia
- High: La Vernia
- District: La Vernia Isd.
Source: LERA MLS. This data may not be complete. We recommend contacting the local school district to confirm school assignments for this home.
Get a cash offer in 3 minutes
Find out how much your home could sell for in as little as 3 minutes with a no-obligation cash offer.
Estimated market value
$535,900
Get a cash offer in 3 minutes
Find out how much your home could sell for in as little as 3 minutes with a no-obligation cash offer.
Estimated market value
$535,900
- Texas
- Wilson County
- La Vernia
- 78121
- 141 Champions Blvd
Nearby cities
Nearby zip codes
Other La Vernia Topics
