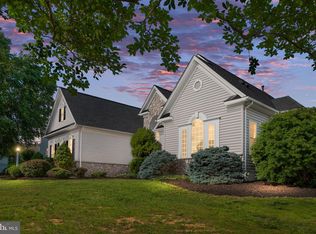
May 18th Open house cancelled**This fantastic home in the heart of charming Warrenton sits on a 1/3 acre lot in a quiet section of Olde Gold Cup subdivision, with no outlet (ie, no through traffic)! The exterior is low maintenance, durable fiber cement lap siding (Hardiplank). Step into a stunning two-story foyer, with a home office to the left and elegant formal living and dining rooms to the right. Continue through to the spacious kitchen, featuring a large island, gas cooktop, double ovens, granite countertops, and a generous dining area that overlooks the family room, rear deck, and fenced yard. The inviting family room boasts a gas fireplace and a soaring cathedral ceiling. ** Upstairs, you'll find a spacious primary suite with a cathedral ceiling, a sunlit ensuite bathroom complete with dual sinks, a soaking tub, a separate shower, and a large walk-in closet. Two additional bedrooms share a Jack-and-Jill bathroom, while a fourth bedroom has access to a separate bath just across the hall. ** The walk-up basement is unfinished and ready for your vision, with rough-in plumbing available for a fifth bathroom. Recent updates include new HVAC systems (2021), roof (2019) and new electric panels (2024). ** Conveniently located less than a mile from the WARF, Warrenton’s Aquatic and Fitness Center, and just 1 1/2 miles from Main Street in Old Town Warrenton. Grocery stores and the community hospital are also just minutes away. This home offers the perfect blend of space, style, and location—schedule your tour today! **Seller offering 2% subsidy for closing costs or changes purchaser may want to make to home/property.
Sold for $720,000
Street View
$720,000
141 Chasewood Ln, Warrenton, VA 20186
4beds
3,302sqft
Single Family Residence
Built in 2004
0.33 Acres Lot
$728,500 Zestimate®
$218/sqft
$3,494 Estimated rent
Home value
$728,500
$648,000 - $816,000
$3,494/mo
Zestimate® history
Owner options
List your home for rent
$3,494/mo
Rent Zestimate®
Find your next renter with Zillow Rental Manager. Plus, with online applications, you can quickly screen prospective tenants – for free.
$3,494/mo
Rent Zestimate®
Refinance and save
$4,597/mo
Est. payment
Refinancing to a lower rate could help reduce your monthly payments and save thousands over the life of the loan.
$4,597/mo
Est. payment
Explore your selling options
Work with a Zillow partner agent
Leverage their expertise and Zillow's premium Showcase listings to get your home seen by more buyers.
Get startedList with your own agent
Get your home in front of millions of buyers by listing it on Zillow.
Learn how to do itSell it yourself
Take full control of how buyers see your home on Zillow by listing For Sale by Owner (FSBO).
List your homeWhat's special
Gas fireplaceInviting family roomGranite countertopsLarge islandSpacious kitchenSoaring cathedral ceilingStunning two-story foyer
Zillow last checked:
Listing updated:
Listed by:
Michelle Hale 540-222-0121,
NextHome NOVA Realty
Bought with:
Kelly Lucero, 0225201729
Stone Properties VA, LLC
Source: Bright MLS,MLS#: VAFQ2015622
Facts & features
Interior
Bedrooms & bathrooms
- Bedrooms: 4
- Bathrooms: 4
- Full bathrooms: 3
- 1/2 bathrooms: 1
- Main level bathrooms: 1
Rooms
- Room types: Living Room, Dining Room, Primary Bedroom, Bedroom 2, Bedroom 3, Bedroom 4, Kitchen, Family Room, Basement, Library, Foyer, Breakfast Room, Laundry, Primary Bathroom
Primary bedroom
- Features: Attached Bathroom, Ceiling Fan(s), Cathedral/Vaulted Ceiling, Flooring - Carpet, Walk-In Closet(s)
- Level: Upper
- Area: 580 Square Feet
- Dimensions: 29 x 20
Bedroom 2
- Features: Ceiling Fan(s), Flooring - Luxury Vinyl Plank
- Level: Upper
- Area: 182 Square Feet
- Dimensions: 14 x 13
Bedroom 3
- Features: Ceiling Fan(s), Flooring - Carpet, Attached Bathroom
- Level: Upper
- Area: 169 Square Feet
- Dimensions: 13 x 13
Bedroom 4
- Features: Attached Bathroom, Ceiling Fan(s), Flooring - Carpet
- Level: Upper
- Area: 182 Square Feet
- Dimensions: 13 x 14
Primary bathroom
- Features: Soaking Tub, Bathroom - Walk-In Shower, Double Sink, Flooring - Ceramic Tile
- Level: Upper
- Area: 182 Square Feet
- Dimensions: 14 x 13
Basement
- Features: Basement - Unfinished
- Level: Lower
Breakfast room
- Features: Flooring - Ceramic Tile
- Level: Main
- Area: 231 Square Feet
- Dimensions: 21 x 11
Dining room
- Features: Flooring - HardWood
- Level: Main
- Area: 208 Square Feet
- Dimensions: 16 x 13
Family room
- Features: Fireplace - Gas, Cathedral/Vaulted Ceiling, Ceiling Fan(s)
- Level: Main
- Area: 300 Square Feet
- Dimensions: 20 x 15
Foyer
- Features: Flooring - Ceramic Tile
- Level: Main
- Area: 121 Square Feet
- Dimensions: 11 x 11
Kitchen
- Features: Granite Counters, Dining Area, Flooring - Ceramic Tile, Kitchen Island, Eat-in Kitchen, Kitchen - Gas Cooking, Pantry
- Level: Main
- Area: 234 Square Feet
- Dimensions: 18 x 13
Laundry
- Level: Main
- Area: 55 Square Feet
- Dimensions: 11 x 5
Library
- Features: Flooring - Luxury Vinyl Plank
- Level: Main
- Area: 120 Square Feet
- Dimensions: 12 x 10
Living room
- Features: Flooring - HardWood
- Level: Main
- Area: 195 Square Feet
- Dimensions: 15 x 13
Heating
- Forced Air, Natural Gas
Cooling
- Central Air, Ceiling Fan(s), Electric
Appliances
- Included: Dishwasher, Disposal, Dryer, Ice Maker, Double Oven, Refrigerator, Washer, Water Heater, Cooktop, Down Draft, Gas Water Heater
- Laundry: Main Level, Laundry Room
Features
- Attic, Breakfast Area, Ceiling Fan(s), Chair Railings, Crown Molding, Dining Area, Family Room Off Kitchen, Open Floorplan, Eat-in Kitchen, Kitchen - Gourmet, Pantry, Kitchen - Table Space, Kitchen Island, Primary Bath(s), Upgraded Countertops, Walk-In Closet(s), Dry Wall, 9'+ Ceilings
- Flooring: Carpet, Ceramic Tile, Hardwood, Wood
- Basement: Connecting Stairway,Side Entrance,Space For Rooms,Unfinished,Full
- Number of fireplaces: 1
- Fireplace features: Mantel(s), Gas/Propane
Interior area
- Total structure area: 4,936
- Total interior livable area: 3,302 sqft
- Finished area above ground: 3,302
- Finished area below ground: 0
Property
Parking
- Total spaces: 6
- Parking features: Garage Faces Side, Garage Door Opener, Asphalt, Driveway, Attached
- Attached garage spaces: 2
- Uncovered spaces: 4
Accessibility
- Accessibility features: None
Features
- Levels: Three
- Stories: 3
- Patio & porch: Deck
- Pool features: None
- Fencing: Picket
Lot
- Size: 0.33 Acres
- Features: Corner Lot, Level, No Thru Street
Details
- Additional structures: Above Grade, Below Grade
- Parcel number: 6974877260
- Zoning: PD
- Special conditions: Standard
Construction
Type & style
- Home type: SingleFamily
- Architectural style: Colonial
- Property subtype: Single Family Residence
Materials
- HardiPlank Type
- Foundation: Concrete Perimeter
Condition
- New construction: No
- Year built: 2004
Details
- Builder name: Quaker Homes
Utilities & green energy
- Sewer: Public Sewer
- Water: Public
- Utilities for property: Cable
Community & HOA
Community
- Security: Smoke Detector(s)
- Subdivision: Olde Gold Cup Sec 2a
HOA
- Has HOA: Yes
- HOA fee: $200 annually
- HOA name: OLDE GOLD CUP
Location
- Region: Warrenton
Financial & listing details
- Price per square foot: $218/sqft
- Tax assessed value: $614,900
- Annual tax amount: $5,799
- Date on market: 3/20/2025
- Listing agreement: Exclusive Right To Sell
- Inclusions: Basketball Hoop
- Ownership: Fee Simple
Price history
| Date | Event | Price |
|---|---|---|
| 6/20/2025 | Sold | $720,000-4%$218/sqft |
Source:  Bright MLS #VAFQ2015622 Report a problem Bright MLS #VAFQ2015622 Report a problem | ||
| 5/20/2025 | Pending sale | $749,900$227/sqft |
Source:  NextHome #VAFQ2015622 Report a problem NextHome #VAFQ2015622 Report a problem | ||
| 5/15/2025 | Contingent | $749,900$227/sqft |
Source: Bright MLS #VAFQ2015622 Report a problem | ||
| 4/17/2025 | Price change | $749,900-2%$227/sqft |
Source: Bright MLS #VAFQ2015622 Report a problem | ||
| 3/2/2025 | Listed for sale | $765,000+24.4%$232/sqft |
Source: NextHome #VAFQ2015622 Report a problem | ||
| 7/9/2023 | Listing removed | -- |
Source: Bright MLS #VAFQ170636 Report a problem | ||
| 7/12/2021 | Sold | $615,000+2.7%$186/sqft |
Source: Public Record Report a problem | ||
| 6/2/2021 | Pending sale | $599,000$181/sqft |
Source: Bright MLS #VAFQ170636 Report a problem | ||
| 5/29/2021 | Listed for sale | $599,000+37.7%$181/sqft |
Source: Bright MLS #VAFQ170636 Report a problem | ||
| 1/1/2015 | Sold | $435,000$132/sqft |
Source:  Long & Foster Broker Feed #1003939906_100 Report a problem Long & Foster Broker Feed #1003939906_100 Report a problem | ||
| 6/15/2012 | Sold | $435,000$132/sqft |
Source: Public Record Report a problem | ||
| 4/16/2012 | Listed for sale | $435,000-20.6%$132/sqft |
Source: Long & Foster Real Estate #FQ7818435 Report a problem | ||
| 4/13/2006 | Sold | $548,000+35.4%$166/sqft |
Source: Public Record Report a problem | ||
| 5/28/2004 | Sold | $404,639$123/sqft |
Source: Public Record Report a problem | ||
Public tax history
| Year | Property taxes | Tax assessment |
|---|---|---|
| 2025 | $5,946 +2.5% | $614,900 |
| 2024 | $5,799 +4.4% | $614,900 |
| 2023 | $5,553 | $614,900 |
| 2022 | $5,553 +25.9% | $614,900 +38.6% |
| 2021 | $4,410 | $443,700 |
| 2020 | -- | $443,700 |
| 2019 | $4,357 | $443,700 |
| 2018 | $4,357 | $443,700 -2.5% |
| 2016 | -- | $455,200 |
| 2015 | -- | $455,200 |
| 2014 | -- | $455,200 +10.4% |
| 2013 | -- | $412,500 |
| 2012 | -- | $412,500 |
| 2011 | -- | $412,500 |
| 2010 | -- | $412,500 -25.3% |
| 2009 | -- | $552,100 |
| 2008 | -- | $552,100 |
| 2007 | -- | $552,100 -3.5% |
| 2005 | -- | $572,200 +72% |
| 2004 | -- | $332,600 +315.8% |
| 2003 | -- | $80,000 |
| 2002 | -- | $80,000 |
Find assessor info on the county website
Neighborhood: 20186
Nearby homes
- $920,0005 bd5 ba5.1k sqft715 Constantine Ct, Warrenton, VA 20186Sold
- $815,4004 bd3 ba3k sqft145 Chasewood Ln, Warrenton, VA 20186Off Market
- $874,6005 bd4 ba4.2k sqft142 Chasewood Ln, Warrenton, VA 20186Off Market
- $865,1005 bd5 ba4.5k sqft710 Gold Cup Dr, Warrenton, VA 20186Off Market

- $810,1004 bd3 ba2.8k sqft726 Constantine Ct, Warrenton, VA 20186Off Market
- $867,4004 bd3 ba3.9k sqft740 Gold Cup Dr, Warrenton, VA 20186Off Market
- $869,2006 bd4 ba3.4k sqft713 Constantine Ct, Warrenton, VA 20186Off Market
- $862,9004 bd4 ba3.8k sqft718 Constantine Ct, Warrenton, VA 20186Off Market
Nearby schools
GreatSchools rating
- 7/10C.M. Bradley Elementary SchoolGrades: PK-5Distance: 1.1 mi
- NAWarrenton Middle SchoolGrades: 6-8Distance: 0.7 mi
- 7/10Fauquier High SchoolGrades: 9-12Distance: 0.1 mi
Schools provided by the listing agent
- Elementary: C. M. Bradley
- Middle: William C. Taylor
- High: Fauquier
- District: Fauquier County Public Schools
Source: Bright MLS. This data may not be complete. We recommend contacting the local school district to confirm school assignments for this home.
Get a cash offer in 3 minutes
Find out how much your home could sell for in as little as 3 minutes with a no-obligation cash offer.
Estimated market value
$728,500
Get a cash offer in 3 minutes
Find out how much your home could sell for in as little as 3 minutes with a no-obligation cash offer.
Estimated market value
$728,500
- Virginia
- Fauquier County
- Warrenton
- 20186
- 141 Chasewood Ln
Nearby cities
Nearby zip codes
Other Warrenton Topics
