WOW! Rarely available and beautifully refreshed two-story townhome in the highly sought-after Ashton Park neighborhood! The updated, open kitchen flows seamlessly into the super cozy family room featuring a gas fireplace. Freshly painted and truly turnkey, this 3 bedroom, 2.1 bath townhome is ready for its next chapter, all you have to do is move right in! Step inside and you're immediately welcomed by soaring ceilings, gleaming hardwood floors, and a stunning two-story foyer that fills the home with natural light. The wide open living and dining areas create the ideal setting for both everyday living and easy entertaining, offering the flexibility today's buyers are looking for. The bright kitchen is both functional and inviting, featuring quartzite countertops, stainless steel appliances, updated refrigerator, dishwasher, and sink (2020), abundant storage, and generous prep space. Counter-height bar seating and a breakfast nook make mornings easy. The patio door leads to your own outdoor space, perfect for grilling, relaxing, or enjoying warm summer evenings. The adjacent family room centers around a stone fireplace, creating a cozy atmosphere. Upstairs, retreat to the impressive primary suite highlighted by vaulted ceilings and a custom walk-in closet ready to host your entire wardrobe. The modern ensuite offers a dual-sink vanity and a gorgeous walk-in shower. Two additional generously sized bedrooms share a well-appointed hall bath, while the second-floor laundry room adds everyday convenience. Recent updates include a new furnace (2024), new AC (2024), main-floor windows (2020), and a newer roof, gutters, garage door, front door, and sidelights (2019). The 2-car garage provides storage solutions sure to keep you organized year-round. Located within highly regarded schools, including Everett Dirksen Elementary, Robert Frost Junior High, and J.B. Conant High School, this home also offers easy access to shopping, Woodfield Mall, dining, parks, and everything that makes this area such a desirable place to live. Stylish, spacious, and move-in ready, this is the low-maintenance lifestyle you've been waiting for. Welcome home!
Closed
$449,500
141 Chatsworth Cir, Schaumburg, IL 60194
3beds
1,700sqft
Townhouse, Single Family Residence
Built in 1987
-- sqft lot
$445,600 Zestimate®
$264/sqft
$3,042 Estimated rent
Home value
$445,600
$423,000 - $468,000
$3,042/mo
Zestimate® history
Owner options
List your home for rent
$3,042/mo
Rent Zestimate®
Find your next renter with Zillow Rental Manager. Plus, with online applications, you can quickly screen prospective tenants – for free.
$3,042/mo
Rent Zestimate®
Refinance and save
$3,472/mo
Est. payment
Refinancing to a lower rate could help reduce your monthly payments and save thousands over the life of the loan.
$3,472/mo
Est. payment
Explore your selling options
Work with a Zillow partner agent
Leverage their expertise and Zillow's premium Showcase listings to get your home seen by more buyers.
Get startedList with your own agent
Get your home in front of millions of buyers by listing it on Zillow.
Learn how to do itSell it yourself
Take full control of how buyers see your home on Zillow by listing For Sale by Owner (FSBO).
List your homeWhat's special
Gas fireplaceSoaring ceilingsWell-appointed hall bathCounter-height bar seatingBreakfast nookUpdated open kitchenSuper cozy family room
Zillow last checked:
Listing updated:
Listed by:
Holly Connors 773-383-2490,
@properties Christie's International Real Estate
Bought with:
Diana Marcus
@properties Christie's International Real Estate
Source: MRED as distributed by MLS GRID,MLS#: 12556506
Facts & features
Interior
Bedrooms & bathrooms
- Bedrooms: 3
- Bathrooms: 3
- Full bathrooms: 2
- 1/2 bathrooms: 1
Rooms
- Room types: Foyer, Eating Area, Walk In Closet
Primary bedroom
- Features: Flooring (Carpet), Window Treatments (Blinds), Bathroom (Full)
- Level: Second
- Area: 180 Square Feet
- Dimensions: 12X15
Bedroom 2
- Features: Flooring (Carpet), Window Treatments (Blinds)
- Level: Second
- Area: 130 Square Feet
- Dimensions: 10X13
Bedroom 3
- Features: Flooring (Carpet), Window Treatments (Blinds)
- Level: Second
- Area: 110 Square Feet
- Dimensions: 10X11
Dining room
- Features: Flooring (Hardwood), Window Treatments (Blinds, Curtains/Drapes)
- Level: Main
- Area: 99 Square Feet
- Dimensions: 11X9
Eating area
- Features: Flooring (Hardwood)
- Level: Main
- Area: 72 Square Feet
- Dimensions: 8X9
Family room
- Features: Flooring (Hardwood)
- Level: Main
- Area: 168 Square Feet
- Dimensions: 12X14
Foyer
- Features: Flooring (Hardwood)
- Level: Main
- Area: 42 Square Feet
- Dimensions: 6X7
Kitchen
- Features: Kitchen (Eating Area-Breakfast Bar, Eating Area-Table Space), Flooring (Hardwood), Window Treatments (Blinds)
- Level: Main
- Area: 108 Square Feet
- Dimensions: 9X12
Laundry
- Level: Second
- Area: 15 Square Feet
- Dimensions: 5X3
Living room
- Features: Flooring (Hardwood)
- Level: Main
- Area: 192 Square Feet
- Dimensions: 16X12
Walk in closet
- Features: Flooring (Carpet)
- Level: Second
- Area: 30 Square Feet
- Dimensions: 6X5
Heating
- Natural Gas, Forced Air
Cooling
- Central Air
Appliances
- Included: Range, Microwave, Dishwasher, Refrigerator, Washer, Dryer, Disposal, Stainless Steel Appliance(s)
- Laundry: Upper Level, Washer Hookup, Laundry Closet
Features
- Cathedral Ceiling(s), Walk-In Closet(s)
- Flooring: Hardwood
- Windows: Screens
- Basement: None
- Number of fireplaces: 1
- Fireplace features: Gas Log, Gas Starter, Family Room
Interior area
- Total structure area: 1,695
- Total interior livable area: 1,700 sqft
Property
Parking
- Total spaces: 2
- Parking features: Asphalt, Garage Door Opener, Yes, Garage Owned, Attached, Garage
- Attached garage spaces: 2
- Has uncovered spaces: Yes
Accessibility
- Accessibility features: No Disability Access
Features
- Patio & porch: Patio, Porch
Lot
- Dimensions: 24X109X21
Details
- Parcel number: 07231060170000
- Special conditions: None
- Other equipment: Ceiling Fan(s)
Construction
Type & style
- Home type: Townhouse
- Property subtype: Townhouse, Single Family Residence
Materials
- Brick, Stucco
- Foundation: Concrete Perimeter
- Roof: Asphalt
Condition
- New construction: No
- Year built: 1987
Details
- Builder model: SOMERSET
Utilities & green energy
- Electric: Circuit Breakers
- Sewer: Public Sewer, Storm Sewer
- Water: Lake Michigan, Public
Community & HOA
Community
- Security: Carbon Monoxide Detector(s)
- Subdivision: Ashton Park
HOA
- Has HOA: Yes
- Services included: Insurance, Exterior Maintenance, Lawn Care, Scavenger, Snow Removal
- HOA fee: $280 monthly
Location
- Region: Schaumburg
Financial & listing details
- Price per square foot: $264/sqft
- Tax assessed value: $325,000
- Annual tax amount: $8,498
- Date on market: 2/5/2026
- Listing terms: Cash
- Ownership: Fee Simple w/ HO Assn.
Price history
| Date | Event | Price |
|---|---|---|
| 3/6/2026 | Sold | $449,500+2.4%$264/sqft |
Source:  MRED as distributed by MLS GRID #12556506 Report a problem MRED as distributed by MLS GRID #12556506 Report a problem | ||
| 2/9/2026 | Contingent | $439,000$258/sqft |
Source: MRED as distributed by MLS GRID #12556506 Report a problem | ||
| 2/5/2026 | Listed for sale | $439,000+33%$258/sqft |
Source: MRED as distributed by MLS GRID #12556506 Report a problem | ||
| 4/9/2020 | Sold | $330,000-2.7%$194/sqft |
Source: MRED as distributed by MLS GRID #10636818 Report a problem | ||
| 2/28/2020 | Pending sale | $339,000$199/sqft |
Source: CENTURY 21 Affiliated #10636818 Report a problem | ||
| 1/24/2020 | Price change | $339,000-1.7%$199/sqft |
Source: Rickert Realtors #10551299 Report a problem | ||
| 1/2/2020 | Price change | $345,000-1.4%$203/sqft |
Source: Rickert Realtors #10551299 Report a problem | ||
| 11/7/2019 | Price change | $350,000-1.4%$206/sqft |
Source: Rickert Realtors #10551299 Report a problem | ||
| 10/18/2019 | Listed for sale | $355,000+12.7%$209/sqft |
Source: Rickert Realtors #10551299 Report a problem | ||
| 7/31/2018 | Sold | $315,000-6%$185/sqft |
Source: Public Record Report a problem | ||
| 6/26/2018 | Pending sale | $335,000$197/sqft |
Source: Appolonia Realty Inc #09932940 Report a problem | ||
| 6/16/2018 | Listed for sale | $335,000$197/sqft |
Source: Appolonia Realty Inc #09932940 Report a problem | ||
| 6/3/2018 | Pending sale | $335,000$197/sqft |
Source: Appolonia Realty Inc #09932940 Report a problem | ||
| 4/30/2018 | Listed for sale | $335,000+0.6%$197/sqft |
Source: Appolonia Realty Inc #09932940 Report a problem | ||
| 9/19/2017 | Listing removed | $333,000$196/sqft |
Source: Appolonia Realty Inc #09727592 Report a problem | ||
| 9/12/2017 | Price change | $333,000-0.6%$196/sqft |
Source: Appolonia Realty Inc #09727592 Report a problem | ||
| 8/21/2017 | Listed for sale | $335,000+20.7%$197/sqft |
Source: Appolonia Realty Inc #09727592 Report a problem | ||
| 4/29/2015 | Sold | $277,500-4.3%$163/sqft |
Source: Public Record Report a problem | ||
| 2/19/2015 | Pending sale | $289,900$171/sqft |
Source: RE/MAX Suburban #08835902 Report a problem | ||
| 2/11/2015 | Listed for sale | $289,900-14.7%$171/sqft |
Source: RE/MAX Suburban #08835902 Report a problem | ||
| 9/9/2005 | Sold | $340,000+19.3%$200/sqft |
Source: Public Record Report a problem | ||
| 12/10/2002 | Sold | $285,000$168/sqft |
Source: Public Record Report a problem | ||
Public tax history
| Year | Property taxes | Tax assessment |
|---|---|---|
| 2024 | -- | $32,500 +0% |
| 2023 | $8,175 +3.5% | $32,499 |
| 2022 | $7,899 +14.1% | $32,499 +24.2% |
| 2021 | $6,922 +0.7% | $26,168 |
| 2020 | $6,871 -1.3% | $26,168 -11% |
| 2019 | $6,962 -2% | $29,403 +8.5% |
| 2018 | $7,104 +1.3% | $27,106 |
| 2017 | $7,010 +3.1% | $27,106 |
| 2016 | $6,798 +10.3% | $27,106 +16.7% |
| 2015 | $6,162 +0.8% | $23,221 |
| 2014 | $6,111 +2.9% | $23,221 |
| 2013 | $5,937 +37% | $23,221 +22.9% |
| 2012 | $4,333 +1.9% | $18,900 |
| 2011 | $4,253 -2.2% | $18,900 |
| 2010 | $4,347 -12.7% | $18,900 -19.6% |
| 2009 | $4,980 +1.2% | $23,514 -17.2% |
| 2008 | $4,921 +2.3% | $28,404 |
| 2007 | $4,813 -9.6% | $28,404 -0.3% |
| 2006 | $5,323 +1% | $28,500 |
| 2005 | $5,269 +33.4% | $28,500 |
| 2004 | $3,951 +3.5% | $28,500 +32.8% |
| 2003 | $3,819 -4.1% | $21,467 |
| 2002 | $3,980 +15.9% | $21,467 -6.4% |
| 2001 | $3,433 +2.3% | $22,931 +17.5% |
| 2000 | $3,356 -0.2% | $19,508 |
| 1999 | $3,361 | $19,508 |
Find assessor info on the county website
Neighborhood: 60194
Nearby homes
- $434,8003 bd2 ba1.6k sqft139 Chatsworth Cir, Schaumburg, IL 60194Off Market
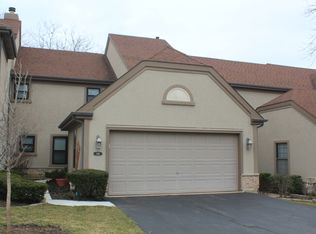
- $429,4003 bd2 ba1.8k sqft143 Chatsworth Cir, Schaumburg, IL 60194Off Market
- $390,5002 bd2 ba1.4k sqft137 Chatsworth Cir, Schaumburg, IL 60194Off Market
- $499,3003 bd3 ba1.8k sqft147 Chatsworth Cir, Schaumburg, IL 60194Off Market
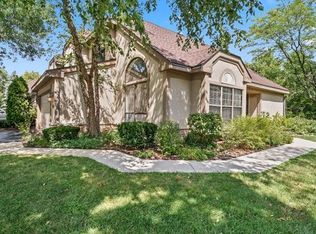
- $454,4003 bd2 ba1.5k sqft135 Chatsworth Cir, Schaumburg, IL 60194Off Market
- $10718 Square Feet140 Chatsworth Cir, Schaumburg, IL 60194Off Market
- $1,090,4004 bd2 ba3.2k sqft134 Bright Ridge Dr, Schaumburg, IL 60194Off Market
- $421,1003 bd2 ba1.7k sqft149 Chatsworth Cir, Schaumburg, IL 60194Off Market
Nearby schools
GreatSchools rating
- 8/10Everett Dirksen Elementary SchoolGrades: K-6Distance: 0.9 mi
- 7/10Robert Frost Junior High SchoolGrades: 7-8Distance: 2 mi
- 10/10J B Conant High SchoolGrades: 9-12Distance: 0.5 mi
Schools provided by the listing agent
- Elementary: Dirksen Elementary School
- Middle: Robert Frost Junior High School
- High: J B Conant High School
- District: 54
Source: MRED as distributed by MLS GRID. This data may not be complete. We recommend contacting the local school district to confirm school assignments for this home.
Get a cash offer in 3 minutes
Find out how much your home could sell for in as little as 3 minutes with a no-obligation cash offer.
Estimated market value
$445,600
Get a cash offer in 3 minutes
Find out how much your home could sell for in as little as 3 minutes with a no-obligation cash offer.
Estimated market value
$445,600
- Illinois
- Cook County
- Schaumburg
- 60194
- 141 Chatsworth Cir
Nearby cities
Nearby neighborhoods
Nearby zip codes
Other Schaumburg Topics
