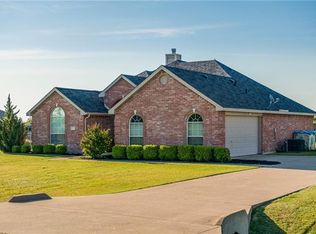
Welcome Home to 141 Chazlynn Ct! A - NO HOA & NO CITY TAXES community in North East Meadows just 30 minutes south of DFW! If you are looking for a home & community where pride of ownership shows throughout this is it! This home offers a perfect blend of comfort & style with an open layout for convenience and modern day living, a HUGE .60 lot, a FREE 1 YR HOME WARRANTY for added peace of mind AND SELLER IS OFFERING 5K CREDIT TO USE AS YOU WISH! (with acceptable offer) This beautiful home delivers peace, privacy and country living with its large, fenced yard & covered patio. Step inside to an open floor plan with lots of natural light, beautiful stone wood-burning fireplace. The spacious living area flows into the formal dining room and eat-in kitchen, featuring refined granite countertops, a centerpiece island, and a breakfast bar perfect for both entertaining and everyday living. The master suite provides a serene, private escape with direct access to the covered back patio. It boasts dual vanities, a jetted tub, a large walk-in shower, and expansive walk-in closets designed for both luxury and practicality. Secondary bedrooms are on opposite side of home for a true split living experience. A cleverly appointed laundry room, complete with built-in sink and space for a freezer, adds to the home’s functionality. Enjoy gatherings outdoors under the covered patio while children or pets play safely in the fenced yard. The large storage building stays and adds extra convenience and storage. Enjoy a three-car garage and extended drive way to park your RV, boat or whatever toys! With excellent schools nearby, this home is truly a standout! Whether you’re looking for your next family home, forever home or a place that combines style, practicality, and tranquil outdoor living Chazlynn Ct might just be the perfect fit. Updates include a newer roof & gutters (replaced May 2022), new fence gate and septic tank is on a maintenance plan for optimal performance.
Sold
Price Unknown
141 Chazlynn Ct, Waxahachie, TX 75165
4beds
2,485sqft
Single Family Residence
Built in 2010
0.6 Acres Lot
$501,100 Zestimate®
$--/sqft
$2,804 Estimated rent
Home value
$501,100
$461,000 - $541,000
$2,804/mo
Zestimate® history
Owner options
List your home for rent
$2,804/mo
Rent Zestimate®
Find your next renter with Zillow Rental Manager. Plus, with online applications, you can quickly screen prospective tenants – for free.
$2,804/mo
Rent Zestimate®
Refinance and save
Refinancing to a lower rate could help reduce your monthly payments and save thousands over the life of the loan.
Explore your selling options
Work with a Zillow partner agent
Leverage their expertise and Zillow's premium Showcase listings to get your home seen by more buyers.
Get startedList with your own agent
Get your home in front of millions of buyers by listing it on Zillow.
Learn how to do itSell it yourself
Take full control of how buyers see your home on Zillow by listing For Sale by Owner (FSBO).
List your homeWhat's special
Stone wood-burning fireplaceNew fence gateLarge fenced yardFormal dining roomStorage buildingExpansive walk-in closetsRefined granite countertops
Zillow last checked:
Listing updated:
Listed by:
Krissy Mireles 0436632 512-903-1121,
eXp Realty LLC 888-519-7431,
Estrella Cortinas 0770776 817-235-1226,
eXp Realty LLC
Bought with:
Michelle Lesikar
Williams Trew Real Estate
Source: NTREIS,MLS#: 21052804
Facts & features
Interior
Bedrooms & bathrooms
- Bedrooms: 4
- Bathrooms: 2
- Full bathrooms: 2
Primary bedroom
- Features: Ceiling Fan(s), Double Vanity, En Suite Bathroom, Garden Tub/Roman Tub, Jetted Tub, Separate Shower, Walk-In Closet(s)
- Level: First
- Dimensions: 17 x 16
Bedroom
- Level: First
- Dimensions: 14 x 12
Bedroom
- Level: First
- Dimensions: 13 x 11
Bedroom
- Level: First
- Dimensions: 11 x 11
Breakfast room nook
- Features: Eat-in Kitchen
- Level: First
- Dimensions: 13 x 12
Dining room
- Level: First
- Dimensions: 14 x 13
Kitchen
- Features: Breakfast Bar, Built-in Features, Eat-in Kitchen, Granite Counters, Kitchen Island, Walk-In Pantry
- Level: First
- Dimensions: 15 x 13
Living room
- Features: Ceiling Fan(s), Fireplace
- Level: First
- Dimensions: 22 x 19
Utility room
- Features: Built-in Features, Utility Room, Utility Sink
- Level: First
- Dimensions: 13 x 7
Heating
- Central, Electric, ENERGY STAR Qualified Equipment
Cooling
- Central Air, Ceiling Fan(s), Electric
Appliances
- Included: Dishwasher, Electric Cooktop, Electric Oven, Electric Range, Electric Water Heater, Disposal
- Laundry: Washer Hookup, Dryer Hookup, ElectricDryer Hookup, Laundry in Utility Room
Features
- Decorative/Designer Lighting Fixtures, Double Vanity, Eat-in Kitchen, Granite Counters, High Speed Internet, Kitchen Island, Open Floorplan, Pantry, Cable TV, Walk-In Closet(s)
- Flooring: Carpet, Engineered Hardwood, Tile
- Has basement: No
- Number of fireplaces: 1
- Fireplace features: Decorative, Living Room, Masonry, Stone
Interior area
- Total interior livable area: 2,485 sqft
Property
Parking
- Total spaces: 3
- Parking features: Additional Parking, Concrete, Driveway, Garage, Garage Door Opener, Oversized, Paved, Garage Faces Side, Boat, RV Access/Parking
- Attached garage spaces: 3
- Has uncovered spaces: Yes
Features
- Levels: One
- Stories: 1
- Patio & porch: Rear Porch, Patio, Covered
- Exterior features: Private Yard
- Pool features: None
Lot
- Size: 0.6 Acres
Details
- Parcel number: 218277
Construction
Type & style
- Home type: SingleFamily
- Architectural style: Traditional,Detached
- Property subtype: Single Family Residence
Materials
- Brick, Rock, Stone
- Foundation: Slab
- Roof: Composition
Condition
- Year built: 2010
Utilities & green energy
- Sewer: Aerobic Septic
- Utilities for property: Septic Available, Cable Available
Community & HOA
Community
- Security: Smoke Detector(s)
- Subdivision: North East Meadows
HOA
- Has HOA: No
Location
- Region: Waxahachie
Financial & listing details
- Tax assessed value: $464,629
- Annual tax amount: $6,993
- Date on market: 9/6/2025
- Cumulative days on market: 119 days
- Listing terms: Cash,Conventional,FHA,Texas Vet,VA Loan
- Exclusions: all personal property
Price history
| Date | Event | Price |
|---|---|---|
| 2/3/2026 | Sold | -- |
Source: NTREIS #21052804 Report a problem | ||
| 1/9/2026 | Pending sale | $530,000$213/sqft |
Source: NTREIS #21052804 Report a problem | ||
| 11/4/2025 | Price change | $530,000-0.9%$213/sqft |
Source: NTREIS #21052804 Report a problem | ||
| 10/21/2025 | Price change | $535,000-0.7%$215/sqft |
Source: NTREIS #21052804 Report a problem | ||
| 10/7/2025 | Price change | $539,000-1.1%$217/sqft |
Source: NTREIS #21052804 Report a problem | ||
| 9/22/2025 | Price change | $545,000-0.9%$219/sqft |
Source: NTREIS #21052804 Report a problem | ||
| 9/6/2025 | Listed for sale | $550,000+17.3%$221/sqft |
Source: NTREIS #21052804 Report a problem | ||
| 1/20/2023 | Sold | -- |
Source: NTREIS #20212671 Report a problem | ||
| 12/29/2022 | Pending sale | $469,000$189/sqft |
Source: NTREIS #20212671 Report a problem | ||
| 12/28/2022 | Contingent | $469,000$189/sqft |
Source: NTREIS #20212671 Report a problem | ||
| 12/9/2022 | Listed for sale | $469,000$189/sqft |
Source: NTREIS #20212671 Report a problem | ||
| 12/5/2022 | Contingent | $469,000$189/sqft |
Source: NTREIS #20212671 Report a problem | ||
| 11/25/2022 | Listed for sale | $469,000+56.4%$189/sqft |
Source: NTREIS #20212671 Report a problem | ||
| 8/1/2017 | Sold | -- |
Source: Agent Provided Report a problem | ||
| 7/8/2017 | Pending sale | $299,900$121/sqft |
Source: Dallas DFW #13636858 Report a problem | ||
| 6/29/2017 | Listed for sale | $299,900+27.6%$121/sqft |
Source: Keller Williams Realty #13636858 Report a problem | ||
| 1/7/2015 | Sold | -- |
Source: Agent Provided Report a problem | ||
| 12/20/2014 | Pending sale | $235,000$95/sqft |
Source: CENTURY 21 Judge Fite Company #13043980 Report a problem | ||
| 10/30/2014 | Listed for sale | $235,000$95/sqft |
Source: CENTURY 21 Judge Fite Co. #13043980 Report a problem | ||
Public tax history
| Year | Property taxes | Tax assessment |
|---|---|---|
| 2025 | $5,219 -7.3% | $464,629 +0.8% |
| 2024 | $5,629 -0.1% | $460,794 +2.4% |
| 2023 | $5,634 -14.3% | $450,107 +15.5% |
| 2022 | $6,575 | $389,780 +20.5% |
| 2021 | -- | $323,580 +10.2% |
| 2020 | -- | $293,670 -5% |
| 2019 | $5,833 +10.2% | $309,060 +5.7% |
| 2018 | $5,293 | $292,500 +11.8% |
| 2017 | $5,293 +6.5% | $261,740 +7.6% |
| 2016 | $4,969 +40.7% | $243,290 +9.5% |
| 2015 | $3,531 | $222,200 +11.6% |
| 2014 | $3,531 | $199,060 -1.4% |
| 2013 | -- | $201,800 -0.9% |
| 2012 | -- | $203,600 -1.9% |
| 2011 | -- | $207,490 +1176.9% |
| 2010 | -- | $16,250 |
| 2009 | -- | $16,250 +18.2% |
| 2008 | -- | $13,750 +358.3% |
| 2007 | -- | $3,000 |
Find assessor info on the county website
Neighborhood: 75165
Nearby homes
- $392,3003 bd2 ba1.8k sqft137 Chazlynn Ct, Waxahachie, TX 75165Off Market
- $440,1004 bd2 ba2.2k sqft145 Chazlynn Ct, Waxahachie, TX 75165Off Market

- $455,9004 bd2 ba2.9k sqft133 Chazlynn Ct, Waxahachie, TX 75165Off Market

- $480,3003 bd2 ba2.3k sqft124 Dublin Cir, Waxahachie, TX 75165Off Market

- $449,2004 bd2 ba2.3k sqft149 Chazlynn Ct, Waxahachie, TX 75165Off Market
- $--4 bd2 ba2.5k sqft125 Courtney Cir, Waxahachie, TX 75165Sold
- $469,8004 bd2 ba2.3k sqft142 Chazlynn Ct, Waxahachie, TX 75165Off Market
- $475,6003 bd2 ba2.1k sqft120 Dublin Cir, Waxahachie, TX 75165Off Market
Nearby schools
GreatSchools rating
- 6/10Shackelford Elementary SchoolGrades: K-5Distance: 1 mi
- 7/10Evelyn Love Coleman Junior High SchoolGrades: 6-8Distance: 3.4 mi
- 5/10Waxahachie High SchoolGrades: 9-12Distance: 5.6 mi
Schools provided by the listing agent
- Elementary: Shackelford
- High: Waxahachie
- District: Waxahachie ISD
Source: NTREIS. This data may not be complete. We recommend contacting the local school district to confirm school assignments for this home.
Get a cash offer in 3 minutes
Find out how much your home could sell for in as little as 3 minutes with a no-obligation cash offer.
Estimated market value
$501,100
Get a cash offer in 3 minutes
Find out how much your home could sell for in as little as 3 minutes with a no-obligation cash offer.
Estimated market value
$501,100
- Texas
- Ellis County
- Waxahachie
- 75165
- 141 Chazlynn Ct
Nearby cities
Nearby neighborhoods
Nearby zip codes
Other Waxahachie Topics
