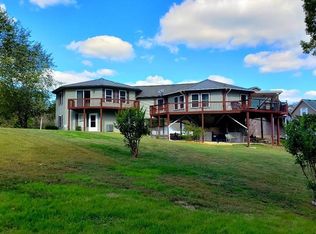
Earn instant equity with this beautiful home, priced well-below appraised value! Comparable to a new-build in many ways, this immaculate, custom-built house is one of the best choices on the market! And lake lovers will appreciate the location—only two minutes from Lake Cumberland's Pleasant Hill Boat Ramp. This beautifully maintained 4-bed, 2.5-bath home has recent updates including stunning hardwood flooring, a tile shower in the primary bath (installed in 2023) and the entire roof was replaced in 2024 with 6-inch gutters on the back of the house and gutter guards all around. The oversized three-car garage and extensive concrete driveway offers plenty of room for your lake toys! The kitchen has a pantry closet, extra large eat-in dining area, and multiple cherry cabinets with a central prep island, all well-lighted and topped with exquisite granite. The stainless appliance package includes a 4-burner stove with propane burners and oven, vent hood and microwave, a dishwasher, and french door refrigerator with ice/water dispenser. There's a large dining area in the kitchen, as well as a separate formal dining room that could also be used as an office or den. The large open living room has a gorgeous tray ceiling, a propane log fireplace, and is wired for surround sound. The split floor plan offers two bedrooms and a full bath down a private hallway on one side of the main level. The primary suite is located on the other side of the house with a large walk-in closet and full bathroom with a large vanity, extra storage and a custom shower and bonus jacuzzi tub. You'll find an extra-large 390 sq. ft. bonus room with half bath upstairs that can be used as a fourth bedroom. There are three covered outdoor areas including an oversized screened-in back porch with ceiling fan. There's an open-air side deck with railing with lots of equipment and garden storage underneath, and the wide front porch offers a seasonal view of beautiful Lake Cumberland. You'll love the 9-ft and 12-ft ceilings, premium trim, high baseboards, plant ledges in the foyer and dining room, and 36-inch tall bathroom counters. Don't miss your opportunity to own this spacious well-built lake home, located just 15 minutes from Cumberland Parkway off exit 62. Tour this amazing home today! (Annual HOA fee is $50.)
Sold for $365,000
$365,000
141 Cherokee Springs Ct, Jamestown, KY 42629
4beds
2,600sqft
Single Family Residence
Built in 2011
0.45 Acres Lot
$370,400 Zestimate®
$140/sqft
$2,323 Estimated rent
Home value
$370,400
Estimated sales range
Not available
$2,323/mo
Zestimate® history
Owner options
List your home for rent
$2,323/mo
Rent Zestimate®
Find your next renter with Zillow Rental Manager. Plus, with online applications, you can quickly screen prospective tenants – for free.
$2,323/mo
Rent Zestimate®
Refinance and save
$2,206/mo
Est. payment
Refinancing to a lower rate could help reduce your monthly payments and save thousands over the life of the loan.
$2,206/mo
Est. payment
Explore your selling options
Work with a Zillow partner agent
Leverage their expertise and Zillow's premium Showcase listings to get your home seen by more buyers.
Get startedList with your own agent
Get your home in front of millions of buyers by listing it on Zillow.
Learn how to do itSell it yourself
Take full control of how buyers see your home on Zillow by listing For Sale by Owner (FSBO).
List your homeWhat's special
Premium trimBathroom countersPlant ledgesCherry cabinetsWide front porchReal hardwood floorsHigh baseboards
Zillow last checked:
Listing updated:
Listed by:
Charlotte Ikerd 606-416-5100,
Key Players Real Estate
Bought with:
Kim Arehart, 262619
Weichert Realtors Ford Brothers, Inc.
Source: Imagine MLS,MLS#: 25014082
Facts & features
Interior
Bedrooms & bathrooms
- Bedrooms: 4
- Bathrooms: 3
- Full bathrooms: 2
- 1/2 bathrooms: 1
Primary bedroom
- Level: First
Bedroom 1
- Level: First
Bedroom 2
- Level: First
Bedroom 3
- Level: Second
Bathroom 1
- Description: Full Bath
- Level: First
Bathroom 2
- Description: Full Bath
- Level: First
Bathroom 3
- Description: Half Bath
- Level: Second
Dining room
- Level: First
Dining room
- Level: First
Foyer
- Level: First
Foyer
- Level: First
Kitchen
- Description: Kitchen / Breakfast Nook
- Level: First
Living room
- Level: First
Living room
- Level: First
Other
- Description: Pantry
- Level: First
Other
- Description: Pantry
- Level: First
Utility room
- Description: Laundry
- Level: First
Heating
- Electric, Heat Pump, Propane, Wood Stove, Propane Tank Leased
Cooling
- Central Air, Ceiling Fan(s), Electric, Exhaust Fan, Heat Pump
Appliances
- Included: Dryer, Disposal, Dishwasher, Gas Range, Microwave, Refrigerator, Washer, Vented Exhaust Fan
- Laundry: Electric Dryer Hookup, Main Level, Washer Hookup
Features
- Breakfast Bar, Entrance Foyer, Eat-in Kitchen, Walk-In Closet(s), Ceiling Fan(s), Soaking Tub
- Flooring: Carpet, Concrete, Hardwood, Tile, Vinyl
- Doors: Storm Door(s)
- Windows: Insulated Windows, Blinds, Screens
- Basement: Crawl Space
- Number of fireplaces: 1
- Fireplace features: Gas Log, Living Room, Masonry, Propane
Interior area
- Total structure area: 2,600
- Total interior livable area: 2,600 sqft
- Finished area above ground: 2,600
- Finished area below ground: 0
Property
Parking
- Total spaces: 3
- Parking features: Attached Garage, Driveway, Garage Door Opener, Off Street, Garage Faces Side
- Garage spaces: 3
- Has uncovered spaces: Yes
Accessibility
- Accessibility features: Accessible Bedroom, Accessible Central Living Area, Accessible Common Area, Accessible Doors, Accessible Hallway(s), Accessible Kitchen
Features
- Levels: One and One Half
- Exterior features: Fire Pit
- Fencing: None
- Has view: Yes
- View description: Rural, Trees/Woods, Neighborhood, Lake
- Has water view: Yes
- Water view: Lake
Lot
- Size: 0.45 Acres
- Features: Landscaped
Details
- Additional structures: Other
- Parcel number: 0576008013.00
Construction
Type & style
- Home type: SingleFamily
- Architectural style: Contemporary,Ranch
- Property subtype: Single Family Residence
Materials
- HardiPlank Type
- Foundation: Block, Slab
- Roof: Dimensional Style,Shingle
Condition
- New construction: No
- Year built: 2011
Details
- Warranty included: Yes
Utilities & green energy
- Sewer: Septic Tank
- Water: Public
- Utilities for property: Electricity Connected, Water Connected, Propane
Community & HOA
Community
- Subdivision: Cherokee Springs
HOA
- Has HOA: Yes
- Amenities included: None
- Services included: Other
- HOA fee: $50 annually
Location
- Region: Jamestown
Financial & listing details
- Price per square foot: $140/sqft
- Tax assessed value: $200,000
- Annual tax amount: $1,455
- Date on market: 10/6/2025
Price history
| Date | Event | Price |
|---|---|---|
| 4/24/2026 | Sold | $365,000-0.8%$140/sqft |
Source:  Imagine MLS #25014082 Report a problem Imagine MLS #25014082 Report a problem | ||
| 3/30/2026 | Pending sale | $368,000$142/sqft |
Source: Imagine MLS #25014082 Report a problem | ||
| 3/16/2026 | Contingent | $368,000$142/sqft |
Source: Imagine MLS #25014082 Report a problem | ||
| 1/8/2026 | Price change | $368,000-1.9%$142/sqft |
Source: Imagine MLS #25014082 Report a problem | ||
| 11/19/2025 | Price change | $375,000-0.8%$144/sqft |
Source: Imagine MLS #25014082 Report a problem | ||
| 10/6/2025 | Listed for sale | $378,000$145/sqft |
Source: Imagine MLS #25014082 Report a problem | ||
| 10/1/2025 | Contingent | $378,000$145/sqft |
Source: Imagine MLS #25014082 Report a problem | ||
| 9/9/2025 | Price change | $378,000-5.3%$145/sqft |
Source: Imagine MLS #25014082 Report a problem | ||
| 7/1/2025 | Price change | $399,000-17.7%$153/sqft |
Source: Imagine MLS #25014082 Report a problem | ||
| 6/2/2025 | Price change | $485,000-9.3%$187/sqft |
Source: Imagine MLS #25010565 Report a problem | ||
| 5/21/2025 | Listed for sale | $535,000+2040%$206/sqft |
Source: Imagine MLS #25010565 Report a problem | ||
| 8/24/2007 | Sold | $25,000$10/sqft |
Source: Public Record Report a problem | ||
Public tax history
| Year | Property taxes | Tax assessment |
|---|---|---|
| 2024 | $1,455 -2.3% | $200,000 |
| 2023 | $1,489 -4.1% | $200,000 |
| 2022 | $1,552 -1.4% | $200,000 |
| 2021 | $1,574 +8.2% | $200,000 +8.1% |
| 2020 | $1,456 +0.1% | $185,000 |
| 2019 | $1,454 -0.6% | $185,000 |
| 2018 | $1,462 | $185,000 |
| 2017 | -- | $185,000 |
| 2016 | -- | $185,000 |
| 2015 | -- | $185,000 |
| 2013 | -- | $185,000 |
| 2012 | -- | $185,000 |
Find assessor info on the county website
Neighborhood: 42629
Nearby homes
- $319,9003 bd3 ba1.7k sqft87 Cherokee Springs Ct, Jamestown, KY 42629For Sale

- $10,000-- bd-- ba-- sqftCherokee Springs Ct, Jamestown, KY 42629Off Market
- $11,000-- bd-- ba-- sqftCherokee Springs Ct, Jamestown, KY 42629Off Market
- $180,0003 bd3 ba1.8k sqft143 Cherokee Springs Ct, Jamestown, KY 42629Off Market
- $24,000-- sqft119 Cherokee Springs Ct, Jamestown, KY 42629Off Market
- $57,000-- bd-- ba4k sqft116 Cherokee Springs Ct, Jamestown, KY 42629Off Market
- $309,2003 bd2 ba1.3k sqft154 Cherokee Springs Ct, Jamestown, KY 42629Off Market
- $343,7003 bd3 ba1.8k sqft146 Cherokee Springs Ct, Jamestown, KY 42629Off Market
Nearby schools
GreatSchools rating
- 6/10Jamestown Elementary SchoolGrades: PK-5Distance: 2.9 mi
- 6/10Russell County Middle SchoolGrades: 6-8Distance: 6.2 mi
- 4/10Russell County High SchoolGrades: 9-12Distance: 6.3 mi
Schools provided by the listing agent
- Elementary: Jamestown
- Middle: Russell Co
- High: Russell Co
Source: Imagine MLS. This data may not be complete. We recommend contacting the local school district to confirm school assignments for this home.


Get pre-qualified for a loan
At Zillow Home Loans, we can pre-qualify you in as little as 5 minutes with no impact to your credit score.An equal housing lender. NMLS #10287.
- Kentucky
- Russell County
- Jamestown
- 42629
- 141 Cherokee Springs Ct
Nearby cities
Nearby zip codes
Other Jamestown Topics
