Skip main navigation
Sold for $300,000
  • $300,000

    141 Chester Street, East Hartford, CT 06108

    3beds
    1,220sqft
    Single Family Residence
    Built in 1957
    0.25 Acres Lot
    $342,300 Zestimate®
    $246/sqft
    $2,420 Estimated rent

    Home value

    $342,300

    $325,000 - $359,000

    $2,420/mo

    Zestimate® history
    Loading
    Loading...

    Owner options

    List your home for rent

    $2,420/mo

    Rent Zestimate®

    Find your next renter with Zillow Rental Manager. Plus, with online applications, you can quickly screen prospective tenants – for free.

    Learn more

    $2,420/mo

    Rent Zestimate®

    Refinance and save

    $2,149/mo

    Est. payment

    Refinancing to a lower rate could help reduce your monthly payments and save thousands over the life of the loan.

    See today's rates

    $2,149/mo

    Est. payment

    Explore your selling options

    Work with a Zillow partner agent

    Leverage their expertise and Zillow's premium Showcase listings to get your home seen by more buyers.

    Get started

    List with your own agent

    Get your home in front of millions of buyers by listing it on Zillow.

    Learn how to do it

    Sell it yourself

    Take full control of how buyers see your home on Zillow by listing For Sale by Owner (FSBO).

    List your home

    What's special

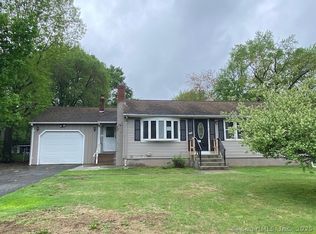
    ***MULTIPLE OFFERS RECEIVED*** Offer Deadline Monday, June 3rd at 12pm *** PRICE DROP: Due to difficultly accommodating showing times, the large price drop is intended to let the market do what does! Buyers come ready and assertive. Nestled on a level quarter acre, this charming ranch exudes warmth and welcome from the moment you arrive. Step inside to discover a sunlit living room with gleaming hardwood floors and a large bay window, complemented by a cozy wood-burning brick fireplace. A cut-out leads to your renovated eat-in kitchen. The kitchen boasts ceramic tile flooring, stainless appliances, hardwood cabinetry, granite counters, and recessed lighting. Spacious main level bedrooms offer abundant natural light, ample storage, and continued hardwood flooring throughout. Downstairs, a fully finished basement extends the living space; ideal as a guest space, home office, or misc recreational space. This flexible area features hardwood floors, French doors recessed lighting and plenty of storage. Outside, your fenced backyard is perfect for four-legged friends, gardening, and outdoor fun. Conveniently situated near highly-rated schools, this home offers easy access to The Shops at Evergreen Walk, as well as a variety of dining and recreation options. Nature enthusiasts will appreciate nearby Wickham Park and Hockanum River Trails, while commuters will love the proximity to major highways and Downtown Hartford.

    Zillow last checked:

    Listing updated:

    Listed by:

    Rosemary Lovelace 860-559-2623,

    KW Legacy Partners 860-313-0700

    Bought with:

    Margaret C. Bennett, REB.0749843

    Margaret Bennett Realty

    Source: Smart MLS,MLS#: 24011488MLS Logo

    Facts & features

    Interior

    Bedrooms & bathrooms
    • Bedrooms: 3
    • Bathrooms: 1
    • Full bathrooms: 1
    Primary bedroom
    • Features: Hardwood Floor
    • Level: Main
    • Area: 252 Square Feet
    • Dimensions: 12 x 21
    Bedroom
    • Features: Hardwood Floor
    • Level: Main
    • Area: 130.5 Square Feet
    • Dimensions: 14.5 x 9
    Bedroom
    • Features: Hardwood Floor
    • Level: Main
    • Area: 162 Square Feet
    • Dimensions: 13.5 x 12
    Family room
    • Level: Lower
    • Area: 241.5 Square Feet
    • Dimensions: 11.5 x 21
    Kitchen
    • Features: Tile Floor
    • Level: Main
    • Area: 168.75 Square Feet
    • Dimensions: 12.5 x 13.5
    Living room
    • Features: Fireplace, Hardwood Floor
    • Level: Main
    • Area: 218.75 Square Feet
    • Dimensions: 12.5 x 17.5
    Rec play room
    • Level: Lower
    • Area: 156 Square Feet
    • Dimensions: 13 x 12
    Heating
    • Forced Air, Natural Gas
    Cooling
    • Central Air
    Appliances
    • Included: Oven/Range, Microwave, Refrigerator, Dishwasher, Gas Water Heater, Water Heater
    • Laundry: Lower Level
    Features
    • Basement: Full,Partially Finished
    • Attic: Storage,Pull Down Stairs
    • Number of fireplaces: 1
    Interior area
    • Total structure area: 1,220
    • Total interior livable area: 1,220 sqft
    • Finished area above ground: 1,220

    Property

    Parking
    • Total spaces: 1
    • Parking features: Attached
    • Attached garage spaces: 1
    Features
    • Exterior features: Rain Gutters
    • Fencing: Full
    Lot
    • Size: 0.25 Acres
    • Features: Few Trees, Level
    Details
    • Parcel number: 2286248
    • Zoning: R-3

    Construction

    Type & style
    • Home type: SingleFamily
    • Architectural style: Ranch
    • Property subtype: Single Family Residence
    Materials
    • Brick, Wood Siding
    • Foundation: Concrete Perimeter
    • Roof: Asphalt
    Condition
    • New construction: No
    • Year built: 1957

    Utilities & green energy

    • Sewer: Public Sewer
    • Water: Public
    • Utilities for property: Cable Available

    Community & neighborhood

    Community
    • Community features: Medical Facilities, Shopping/Mall
    Location
    • Region: East Hartford

    Price history

    DateEventPrice
    7/17/2024Sold$300,000+20%$246/sqft
    Source: Smart MLS #24011488 Report a problem
    6/4/2024Pending sale$250,000$205/sqft
    Source: Smart MLS #24011488 Report a problem
    5/31/2024Price change$250,000-16.7%$205/sqft
    Source: Smart MLS #24011488 Report a problem
    5/9/2024Listed for sale$300,000+130.8%$246/sqft
    Source: Smart MLS #24011488 Report a problem
    11/15/2002Sold$130,000$107/sqft
    Source: Smart MLS #G296156 Report a problem

    Public tax history

    YearProperty taxesTax assessment
    2025$6,302 +4.3%$137,300
    2024$6,041 +3.4%$137,300
    2023$5,841 +3.8%$137,300
    2022$5,629 +11%$137,300 +33.6%
    2021$5,073 -1.1%$102,800
    2020$5,132 +1.6%$102,800
    2019$5,049 +3.1%$102,800
    2018$4,899 +1.3%$102,800
    2017$4,837 -3.8%$102,800 -6.3%
    2015$5,030 +1%$109,690
    2014$4,980 +3.4%$109,690
    2013$4,815 +8.3%$109,690 +5.5%
    2012$4,448 -1.3%$103,950 -20.6%
    2011$4,507 +1.8%$130,950
    2010$4,429 +6.8%$130,950
    2009$4,147 $130,950
    2008$4,147 -12.3%$130,950
    2007$4,730 +50.5%$130,950 +81.7%
    2006$3,143 +8.2%$72,050
    2004$2,906 +2.7%$72,050 -1.7%
    2003$2,829 +9.3%$73,300 +8.8%
    2001$2,588 $67,390 +2.3%
    2000-- $65,890

    Find assessor info on the county website

    Neighborhood: 06108

    Nearby schools

    GreatSchools rating
    Get pre-qualified for a loan
    At Zillow Home Loans, we can pre-qualify you in as little as 5 minutes with no impact to your credit score.

    An equal housing lender. NMLS #10287.

    Sell for more on Zillow
    Get a Zillow Showcase℠ listing at no additional cost and you could sell for .
    $342,300
    2% more
    +$6,846
    With Zillow Showcase(estimated)
    $349,146