Skip main navigation
Sold for $580,000
  • $580,000

    141 Childers Cir, Piedmont, SC 29673

    4beds
    2,676sqft
    Single Family Residence
    Built in 2017
    1.04 Acres Lot
    $579,900 Zestimate®
    $217/sqft
    $2,616 Estimated rent

    Home value

    $579,900

    $551,000 - $609,000

    $2,616/mo

    Zestimate® history
    Loading
    Loading...

    Owner options

    List your home for rent

    $2,616/mo

    Rent Zestimate®

    Find your next renter with Zillow Rental Manager. Plus, with online applications, you can quickly screen prospective tenants – for free.

    Learn more

    $2,616/mo

    Rent Zestimate®

    Refinance and save

    $3,345/mo

    Est. payment

    Refinancing to a lower rate could help reduce your monthly payments and save thousands over the life of the loan.

    See today's rates

    $3,345/mo

    Est. payment

    Explore your selling options

    Work with a Zillow partner agent

    Leverage their expertise and Zillow's premium Showcase listings to get your home seen by more buyers.

    Get started

    List with your own agent

    Get your home in front of millions of buyers by listing it on Zillow.

    Learn how to do it

    Sell it yourself

    Take full control of how buyers see your home on Zillow by listing For Sale by Owner (FSBO).

    List your home

    What's special

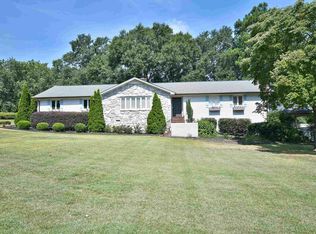
    RARE opportunity to own a property with DUAL master bedrooms in the highly sought after Powdersville area! This exquisite 4 bedroom, 3.5 bath home boasts a Master on the main and a Master upstairs, perfect for versatile living arrangements. Featuring an additional bonus room, this residence is designed for functionality. With this 2017 built home being just under 2,800sqft, each room is updated and generously sized, providing a sense of modern touches and spacious comfort throughout. Situated on a 1.04-acre lot, the property features a fenced backyard for privacy as you enjoy the new fiberglass pool and oversized deck, both perfect for summer relaxation and entertaining. Outdoor enthusiasts will appreciate the strawberry plants, blueberry bushes, and a raised vegetable garden, ideal for sustainable living as you continue to grow your garden. A 10x16 double-lofted storage shed, wired for electricity, and additional attic flooring offer extensive storage options. The two-car garage only adds to the convenience and functionality of this home. Step inside to discover an updated and spacious kitchen with pantry providing ample countertop and storage space for all your meal prepping needs, a cozy gas fireplace for our chilly winter days, and elegant hardwood floors that grace the main living area of the home. The spacious layout includes a massive laundry room with a useful utility sink that can double as a mudroom, ensuring ample storage and convenience. Location is everything and 141 Childers Circle delivers! Just minutes away from Hwy 153, enjoy easy access to groceries, shopping, and restaurants. A quick 15-minute drive on I85 will take you to Downtown Greenville, making this home perfectly situated for both tranquility and city amenities. Buy with ease as the sellers have preformed a pre-inspected on the home to address majority of the items right before listing the property. Between the recent inspection, a tankless water heater, brand new water lines to the meter, and a new septic system installed in 2022, this home is move-in ready and equipped with modern upgrades for your peace of mind. Don’t miss this rare opportunity to own a stunning property in Powdersville!

    Zillow last checked:

    Listing updated:

    Listed by:

    Britni Ream 864-238-4312,

    Bluefield Realty Group

    Bought with:

    Ginger Stolp, 27844

    Keller Williams Greenville Cen

    Source: WUMLS,MLS#: 20277403MLS LogoOriginating MLS: Western Upstate Association of Realtors

    Facts & features

    Interior

    Bedrooms & bathrooms
    • Bedrooms: 4
    • Bathrooms: 4
    • Full bathrooms: 3
    • 1/2 bathrooms: 1
    • Main level bathrooms: 1
    • Main level bedrooms: 1
    Rooms
    • Room types: Bonus Room, Laundry
    Primary bedroom
    • Level: Main
    • Dimensions: 15x17
    Bedroom 2
    • Level: Upper
    • Dimensions: 14x15
    Bedroom 3
    • Level: Upper
    • Dimensions: 11x12
    Bedroom 4
    • Level: Upper
    • Dimensions: 18x13
    Bonus room
    • Level: Upper
    • Dimensions: 12x15
    Dining room
    • Level: Main
    • Dimensions: 14x11
    Kitchen
    • Level: Main
    • Dimensions: 16x18
    Laundry
    • Level: Main
    • Dimensions: 9x8
    Living room
    • Level: Main
    • Dimensions: 21x16
    Heating
    • Forced Air, Multiple Heating Units, Natural Gas
    Cooling
    • Central Air, Electric
    Appliances
    • Included: Convection Oven, Dishwasher, Electric Oven, Electric Range, Gas Cooktop, Disposal, Gas Water Heater, Tankless Water Heater
    • Laundry: Electric Dryer Hookup, Sink
    Features
    • Bookcases, Bathtub, Tray Ceiling(s), Ceiling Fan(s), Dual Sinks, Entrance Foyer, Fireplace, Granite Counters, Garden Tub/Roman Tub, High Ceilings, Bath in Primary Bedroom, Main Level Primary, Multiple Primary Suites, Smooth Ceilings, Shower Only, Separate Shower, Cable TV, Upper Level Primary, Vaulted Ceiling(s), Walk-In Closet(s), Walk-In Shower
    • Flooring: Carpet, Ceramic Tile, Hardwood, Luxury Vinyl, Luxury VinylPlank
    • Windows: Blinds, Insulated Windows, Storm Window(s), Tilt-In Windows, Vinyl
    • Basement: None,Crawl Space
    • Has fireplace: Yes
    • Fireplace features: Gas Log
    Interior area
    • Total structure area: 2,728
    • Total interior livable area: 2,676 sqft
    • Finished area above ground: 2,676
    • Finished area below ground: 0

    Property

    Parking
    • Total spaces: 2
    • Parking features: Attached, Garage, Driveway
    • Attached garage spaces: 2
    Accessibility
    • Accessibility features: Low Threshold Shower
    Features
    • Levels: Two
    • Stories: 2
    • Patio & porch: Deck, Front Porch
    • Exterior features: Deck, Fence, Pool, Porch, Storm Windows/Doors
    • Pool features: In Ground
    • Fencing: Yard Fenced
    Lot
    • Size: 1.04 Acres
    • Features: Level, Not In Subdivision, Outside City Limits, Trees
    Details
    • Parcel number: 2370018013000

    Construction

    Type & style
    • Home type: SingleFamily
    • Architectural style: Craftsman
    • Property subtype: Single Family Residence
    Materials
    • Vinyl Siding
    • Foundation: Crawlspace
    • Roof: Architectural,Shingle
    Condition
    • Year built: 2017

    Utilities & green energy

    • Sewer: Septic Tank
    • Water: Public
    • Utilities for property: Cable Available, Underground Utilities

    Community & HOA

    Community
    • Security: Security System Leased, Smoke Detector(s)
    HOA
    • Has HOA: No
    • Services included: None
    Location
    • Region: Piedmont

    Financial & listing details

    • Price per square foot: $217/sqft
    • Tax assessed value: $396,100
    • Annual tax amount: $2,144
    • Date on market: 7/20/2024
    • Cumulative days on market: 58 days
    • Listing agreement: Exclusive Right To Sell

    Price history

    DateEventPrice
    9/5/2024Sold$580,000-3.3%$217/sqft
    Source: WUMLS #20277403 Report a problem
    8/7/2024Contingent$600,000$224/sqft
    Source: Greater Greenville AOR #1532711 Report a problem
    7/23/2024Price change$600,000-1.6%$224/sqft
    Source: Greater Greenville AOR #1532711 Report a problem
    7/21/2024Price change$610,000-2.4%$228/sqft
    Source: Greater Greenville AOR #1532711 Report a problem
    7/10/2024Listed for sale$625,000+56.3%$234/sqft
    Source: Greater Greenville AOR #1531602 Report a problem
    11/5/2021Sold$400,000-4.8%$149/sqft
    Source: WUMLS #20243553 Report a problem
    9/30/2021Pending sale$420,000$157/sqft
    Source: WUMLS #20243553 Report a problem
    9/15/2021Listed for sale$420,000+950%$157/sqft
    Source: Greater Greenville AOR #1454351 Report a problem
    1/5/2016Sold$40,000$15/sqft
    Source: Public Record Report a problem

    Public tax history

    YearProperty taxesTax assessment
    2024$5,472 +4%$15,840
    2023$5,261 +3%$15,840
    2022$5,106 +65.2%$15,840 +74.4%
    2021$3,090 +135.2%$9,080
    2020$1,314 $9,080
    2019$1,314 $9,080 -33.3%
    2018$1,314 -70%$13,620 +548.6%
    2017$4,376 $2,100
    2016-- $2,100
    2015-- --
    Find assessor info on the county website

    Neighborhood: 29673

    Nearby schools

    GreatSchools rating
    Schools provided by the listing agent
    • Elementary: Powdersvil Elem
    • Middle: Powdersville Mi
    • High: Powdersville High School

    Source: WUMLS. This data may not be complete. We recommend contacting the local school district to confirm school assignments for this home.

    Get a cash offer in 3 minutes
    Find out how much your home could sell for in as little as 3 minutes with a no-obligation cash offer.
    Estimated market value
    $579,900
    Get a cash offer in 3 minutes
    Find out how much your home could sell for in as little as 3 minutes with a no-obligation cash offer.
    Estimated market value
    $579,900