Skip main navigation
Sold for $495,000
  • $495,000

    141 Cider Mill Loop, Wappingers Falls, NY 12590

    4beds
    2,223sqft
    Single Family Residence, Residential
    Built in 1966
    0.43 Acres Lot
    $-- Zestimate®
    $223/sqft
    $4,173 Estimated rent

    Home value

    Not available

    Estimated sales range

    Not available

    $4,173/mo

    Zestimate® history
    Loading
    Loading...

    Owner options

    List your home for rent

    $4,173/mo

    Rent Zestimate®

    Find your next renter with Zillow Rental Manager. Plus, with online applications, you can quickly screen prospective tenants – for free.

    Learn more

    $4,173/mo

    Rent Zestimate®

    Refinance and save

    $3,444/mo

    Est. payment

    Refinancing to a lower rate could help reduce your monthly payments and save thousands over the life of the loan.

    See today's rates

    $3,444/mo

    Est. payment

    Explore your selling options

    Work with a Zillow partner agent

    Leverage their expertise and Zillow's premium Showcase listings to get your home seen by more buyers.

    Get started

    List with your own agent

    Get your home in front of millions of buyers by listing it on Zillow.

    Learn how to do it

    Sell it yourself

    Take full control of how buyers see your home on Zillow by listing For Sale by Owner (FSBO).

    List your home

    What's special

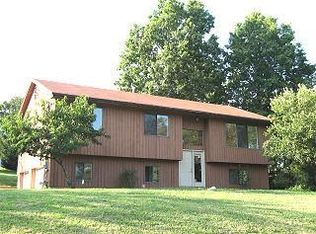
    As you pull up the recently paved driveway, one of the first things you'll notice is the stunningly landscaped yard with beautiful gardens. And that's just the beginning! Adding to its charm, this home comes with its very own mini fruit orchard, including pear, cherry, apple, plum, and peach trees. Imagine the joy of hosting gatherings on the deck overlooking your private backyard, patio, and fire pit area. The lower level provides endless opportunities with a bedroom, half bathroom, kitchenette, and living area with a sliding glass door that opens to the patio and yard. Upstairs, the spacious living room is bathed in natural light from the double-paned windows, accentuating the gleam of the hardwood floors. The kitchen opens into a dining room, which leads to the sunroom featuring an electric fire place. You can access the deck from either the kitchen or the sliding glass door from the sunroom. Both spaces flow seamlessly, making it easy to create lovely memories. And don't forget about the new roof (just 3 years old), the brand new dryer, the alarm system, generator hook-up, large 2 car garage, shed, and the sensor lighting around the house. These details are just some of what makes this the perfect home for you! Come and see for yourself... Additional Information: ParkingFeatures:2 Car Attached,

    Zillow last checked:

    Listing updated:

    Listed by:

    Eleice DeRosa 914-475-1185,

    Century 21 Alliance Realty Grp 845-279-7700

    Bought with:

    Jonathan R Miller, 31MI0887079

    Joncar Realty Inc

    Source: OneKey® MLS as distributed by MLS GRID,MLS#: H6316167MLS Logo

    Facts & features

    Interior

    Bedrooms & bathrooms
    • Bedrooms: 4
    • Bathrooms: 3
    • Full bathrooms: 2
    • 1/2 bathrooms: 1
    Primary bedroom
    • Level: First
    Bedroom 1
    • Level: First
    Bedroom 2
    • Level: First
    Bedroom 3
    • Level: Lower
    Bathroom 1
    • Description: Hallway
    • Level: First
    Bathroom 2
    • Description: Master
    • Level: First
    Bathroom 3
    • Description: Half-Bath
    • Level: Lower
    Bonus room
    • Description: Sun Room
    • Level: First
    Dining room
    • Level: First
    Family room
    • Description: With Possibility for In-Law Suite
    • Level: Lower
    Kitchen
    • Level: First
    Laundry
    • Level: Lower
    Living room
    • Level: First
    Heating
    • Baseboard
    Cooling
    • Wall/Window Unit(s)
    Appliances
    • Included: Dishwasher, Disposal, Dryer, Washer, Gas Water Heater
    Features
    • Formal Dining, Granite Counters, Ceiling Fan(s)
    • Flooring: Hardwood
    • Windows: Drapes, Blinds
    • Basement: Finished,Full,Walk-Out Access
    • Attic: Full
    Interior area
    • Total structure area: 2,223
    • Total interior livable area: 2,223 sqft

    Property

    Parking
    • Total spaces: 2
    • Parking features: Attached, Driveway, Garage Door Opener
    • Has uncovered spaces: Yes
    Features
    • Levels: Two
    • Stories: 2
    • Patio & porch: Deck, Patio
    • Exterior features: Mailbox
    Lot
    • Size: 0.43 Acres
    Details
    • Parcel number: 1356896258048091620000

    Construction

    Type & style
    • Home type: SingleFamily
    • Architectural style: Ranch
    • Property subtype: Single Family Residence, Residential
    Materials
    • Brick, Wood Siding
    Condition
    • Year built: 1966

    Utilities & green energy

    • Sewer: Public Sewer
    • Water: Public
    • Utilities for property: Trash Collection Private

    Community & neighborhood

    Location
    • Region: Wappingers Falls

    Other

    Other facts
    • Listing agreement: Exclusive Right To Sell

    Price history

    DateEventPrice
    9/30/2024Sold$495,000+4.2%$223/sqft
    Source: OneKey® MLS as distributed by MLS GRID #H6316167 Report a problem
    8/9/2024Pending sale$475,000$214/sqft
    Source: OneKey® MLS as distributed by MLS GRID #H6316167 Report a problem
    7/17/2024Listed for sale$475,000$214/sqft
    Source: OneKey® MLS as distributed by MLS GRID #H6316167 Report a problem

    Public tax history

    YearProperty taxesTax assessment
    2018$5,316 $261,900 +6.4%
    2017$5,316 $246,100
    2016-- $246,100
    2015-- $246,100
    2014-- $246,100

    Find assessor info on the county website

    Neighborhood: Myers Corner

    Nearby schools

    GreatSchools rating
    Schools provided by the listing agent
    • Elementary: Myers Corners
    • Middle: Wappingers Junior High School
    • High: Roy C Ketcham Senior High Sch

    Source: OneKey® MLS as distributed by MLS GRID. This data may not be complete. We recommend contacting the local school district to confirm school assignments for this home.