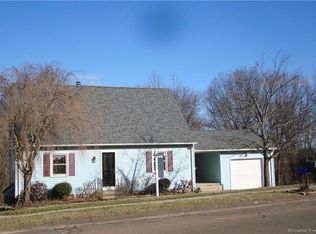
This Dutch style Colonial offers a perfect blend of traditional charm and the airy feel everyone is looking for. From the moment you step inside, you see the open floor plan, creating a seamless flow that's well suited for quiet weeknights or for hosting a crowd. Access the multi-level deck off the back of the family room for outdoor enjoyment. The beautifully updated kitchen features stylish finishes and plenty of prep space for the home chef. The first floor is complete with an oversized full bathroom, and convenient mudroom space between kitchen and garage. On the second floor, a generous primary bedroom with great closet space is on one side of the hallway, with 2 secondary bedrooms on the other. A large bathroom with jetted tub and double sinks allows space for everyone's morning routine. The layout provides incredible flexibility, including a fourth bedroom located in the finished walkout lower level. With access to a full bath, this space serves as a private and comfortable guest suite or home office. The lower level adds significant versatility to the home with its laundry area, rec room with wet bar and slider that walks out to the lower-level patio with hot tub. Situated in a prime Middletown location, you're just moments away from the local park and Moody elementary school. With quick access to the highway the commute to work is a breeze. This home is ready for its next chapter!
For sale
$499,999
141 Cimarron Road, Middletown, CT 06457
3beds
2,628sqft
Single Family Residence
Built in 1986
0.62 Acres Lot
$-- Zestimate®
$190/sqft
$-- HOA
What's special
- 2 days
- 195
- 6
Zillow last checked:
Listing updated:
Listed by:
Nancy J. Stetson (860)883-2005,
Coldwell Banker Realty 860-633-3661
Source: Smart MLS,MLS#: 24203636
Facts & features
Interior
Bedrooms & bathrooms
- Bedrooms: 3
- Bathrooms: 3
- Full bathrooms: 3
Primary bedroom
- Level: Upper
- Area: 234 Square Feet
- Dimensions: 13 x 18
Bedroom
- Level: Upper
- Area: 156 Square Feet
- Dimensions: 12 x 13
Bedroom
- Level: Upper
- Area: 117 Square Feet
- Dimensions: 9 x 13
Dining room
- Features: Hardwood Floor
- Level: Main
- Area: 195 Square Feet
- Dimensions: 13 x 15
Family room
- Features: Hardwood Floor
- Level: Main
- Area: 154 Square Feet
- Dimensions: 11 x 14
Kitchen
- Features: Remodeled, Granite Counters, Kitchen Island
- Level: Main
- Area: 156 Square Feet
- Dimensions: 12 x 13
Living room
- Features: Hardwood Floor
- Level: Main
- Area: 225 Square Feet
- Dimensions: 15 x 15
Office
- Level: Lower
Rec play room
- Level: Lower
- Area: 416 Square Feet
- Dimensions: 16 x 26
Heating
- Hot Water, Oil
Cooling
- Wall Unit(s), Window Unit(s)
Appliances
- Included: Oven/Range, Microwave, Refrigerator, Dishwasher, Water Heater
- Laundry: Lower Level, Mud Room
Features
- Basement: Full,Partially Finished
- Attic: Access Via Hatch
- Number of fireplaces: 1
Interior area
- Total structure area: 2,628
- Total interior livable area: 2,628 sqft
- Finished area above ground: 1,778
- Finished area below ground: 850
Video & virtual tour
Property
Parking
- Total spaces: 1
- Parking features: Attached
- Attached garage spaces: 1
Features
- Patio & porch: Deck, Patio
Lot
- Size: 0.62 Acres
- Features: Subdivided
Details
- Parcel number: 1005160
- Zoning: R-15
Construction
Type & style
- Home type: SingleFamily
- Architectural style: Colonial
- Property subtype: Single Family Residence
Materials
- Vinyl Siding
- Foundation: Concrete Perimeter
- Roof: Asphalt
Condition
- New construction: No
- Year built: 1986
Utilities & green energy
- Sewer: Public Sewer
- Water: Public
Community & HOA
Community
- Features: Park
HOA
- Has HOA: No
Location
- Region: Middletown
Financial & listing details
- Price per square foot: $190/sqft
- Tax assessed value: $256,870
- Annual tax amount: $9,089
- Date on market: 9/1/2026
Estimated market value
Not available
Estimated sales range
Not available
Not available
Price history
| Date | Event | Price |
|---|---|---|
| 9/4/2026 | Listed for sale | $499,999+92.3%$190/sqft |
Source: | ||
| 10/13/2016 | Sold | $260,000+66.1%$99/sqft |
Source: | ||
| 12/3/1999 | Sold | $156,500+27.2%$60/sqft |
Source: Public Record Report a problem | ||
| 5/27/1997 | Sold | $123,000$47/sqft |
Source: Public Record Report a problem | ||
Public tax history
| Year | Property taxes | Tax assessment |
|---|---|---|
| 2025 | $8,267 +5.5% | $245,400 |
| 2024 | $7,838 +6.3% | $245,400 |
| 2023 | $7,373 +6.8% | $245,400 +33.4% |
| 2022 | $6,901 +0.2% | $183,930 |
| 2021 | $6,884 -0.1% | $183,930 |
| 2020 | $6,894 -0.5% | $183,930 |
| 2019 | $6,931 +3.7% | $183,930 |
| 2018 | $6,685 +13.3% | $183,930 +10.5% |
| 2017 | $5,902 +10.2% | $166,500 +8.1% |
| 2016 | $5,355 | $154,040 |
Find assessor info on the county website
Monthly payment
Est. payment
Payment breakdown
Explore the cost of this home by adjusting the details. Changes won't be saved.Climate risks
Neighborhood: 06457
Nearby schools
Schools provided by the listing agent
- Elementary: Moody
- High: Middletown
Source: Smart MLS. This data may not be complete. We recommend contacting the local school district to confirm school assignments for this home.


