Welcome to Deer Valley Subdivision in the highly sought-after Hallsville Independent School District! This exquisite residence presents a blend of classic elegance with functionality, boasting an array of unique custom features that sets it apart from the rest. Nestled within this tranquil gated neighborhood, this spacious abode offers ample room for comfortable living and entertaining.With four bedrooms and three bathrooms, including a luxurious primary suite, with soaking tub, walk-in shower and impressive walk-in closet connected to the laundry room. With Riley Custom Homes’ meticulous craftsmanship and attention to detail, the main living space exudes warmth and sophistication, featuring soaring ceilings, designer lighting, and a cozy fireplace. For those who love to entertain, the kitchen is a chef's dream come true, equipped with a gas range, double ovens, custom cabinetry, and a center island perfect for meal preparation and casual dining. Adjacent to the kitchen, a second living area offers additional versatility, ideal for use as a media room, home office, or playroom. The outdoor living space features a nice covered patio and expansive backyard with plenty of room for outdoor recreation and gardening. Out front, you’ll also notice a sidewalk throughout the neighborhood making it deal for walking, biking and outdoor living, along with a third car garage for toys, storage and more!
Sold
Price Unknown
141 Circle Club Ln, Hallsville, TX 75602
4beds
3,021sqft
Single Family Residence
Built in 2016
0.53 Acres Lot
$570,100 Zestimate®
$--/sqft
$2,860 Estimated rent
Home value
$570,100
$542,000 - $599,000
$2,860/mo
Zestimate® history
Owner options
List your home for rent
$2,860/mo
Rent Zestimate®
Find your next renter with Zillow Rental Manager. Plus, with online applications, you can quickly screen prospective tenants – for free.
$2,860/mo
Rent Zestimate®
Refinance and save
Refinancing to a lower rate could help reduce your monthly payments and save thousands over the life of the loan.
Explore your selling options
Work with a Zillow partner agent
Leverage their expertise and Zillow's premium Showcase listings to get your home seen by more buyers.
Get startedList with your own agent
Get your home in front of millions of buyers by listing it on Zillow.
Learn how to do itSell it yourself
Take full control of how buyers see your home on Zillow by listing For Sale by Owner (FSBO).
List your homeWhat's special
Zillow last checked:
Listing updated:
Listed by:
Melanie Northcutt,
Sugar Magnolia Properties
Bought with:
NON MEMBER AGENT
Source: GTARMLS,MLS#: 24004884
Facts & features
Interior
Bedrooms & bathrooms
- Bedrooms: 4
- Bathrooms: 3
- Full bathrooms: 3
Rooms
- Room types: Den, Family Room, Utility Room, 2 Living Areas
Primary bedroom
- Features: Master Bedroom Split
Bedroom
- Features: Walk-In Closet(s)
Bathroom
- Features: Shower Only, Shower and Tub, Shower/Tub, Double Lavatory, Separate Water Closet, Bar
Dining room
- Features: Separate Formal Dining, Den/Dining Combo
Kitchen
- Features: Kitchen/Eating Combo, Breakfast Bar
Heating
- Central/Electric
Cooling
- Central Electric
Appliances
- Included: Dishwasher, Disposal, Microwave, Double Oven, Electric Oven, Gas Cooktop, Tankless Gas Water Heater, 2 or more Water Heaters
Features
- Ceiling Fan(s), Pantry, Kitchen Island
- Flooring: Carpet, Tile
- Windows: Blinds
- Attic: Attic Stairs
- Has fireplace: Yes
- Fireplace features: Gas Log
Interior area
- Total structure area: 3,021
- Total interior livable area: 3,021 sqft
Property
Parking
- Total spaces: 3
- Parking features: Garage Faces Side, Door w/Opener w/Controls, Garage Faces Front
- Garage spaces: 3
- Has uncovered spaces: Yes
Features
- Levels: One
- Stories: 1
- Patio & porch: Patio Covered, Porch
- Exterior features: Sprinkler System, Gutter(s)
- Pool features: None
- Fencing: Wood
Lot
- Size: 0.53 Acres
Details
- Additional structures: None
- Parcel number: 012330033000000000000
- Special conditions: Homeowner's Assn Dues
Construction
Type & style
- Home type: SingleFamily
- Architectural style: Traditional
- Property subtype: Single Family Residence
Materials
- Brick Veneer
- Foundation: Slab
- Roof: Composition
Condition
- Year built: 2016
Utilities & green energy
- Sewer: Aerobic Septic
- Water: Cooperative, Company: Gum Springs
Community & HOA
Community
- Features: Gated
- Security: Security Lights, Security System, Smoke Detector(s)
HOA
- Has HOA: Yes
- HOA fee: $350 monthly
Location
- Region: Hallsville
Financial & listing details
- Tax assessed value: $526,850
- Annual tax amount: $5,320
- Date on market: 9/17/2025
Price history
| Date | Event | Price |
|---|---|---|
| 7/24/2024 | Sold | -- |
Source:  GTARMLS #24004884 Report a problem GTARMLS #24004884 Report a problem | ||
| 7/7/2024 | Pending sale | $535,000$177/sqft |
Source:  Deep East Texas #22400462 Report a problem Deep East Texas #22400462 Report a problem | ||
| 6/27/2024 | Contingent | $535,000$177/sqft |
Source: Deep East Texas #22400462 Report a problem | ||
| 6/27/2024 | Pending sale | $535,000$177/sqft |
Source: GTARMLS #24004884 Report a problem | ||
| 6/1/2024 | Listed for sale | $535,000$177/sqft |
Source: GTARMLS #24004884 Report a problem | ||
| 4/18/2024 | Contingent | $535,000$177/sqft |
Source: Deep East Texas #22400462 Report a problem | ||
| 4/18/2024 | Pending sale | $535,000$177/sqft |
Source: GTARMLS #24004884 Report a problem | ||
| 4/9/2024 | Listed for sale | $535,000+33.8%$177/sqft |
Source:  LGVBOARD #20242153 Report a problem LGVBOARD #20242153 Report a problem | ||
| 3/24/2021 | Listing removed | -- |
Source: Owner Report a problem | ||
| 1/20/2017 | Sold | -- |
Source: Agent Provided Report a problem | ||
| 11/26/2016 | Price change | $399,900-6.8%$132/sqft |
Source: Owner Report a problem | ||
| 10/10/2016 | Price change | $429,000-2.3%$142/sqft |
Source: RE/MAX FIRST CHOICE #20163604 Report a problem | ||
| 8/20/2016 | Price change | $439,000-0.7%$145/sqft |
Source: RE/MAX FIRST CHOICE #20163604 Report a problem | ||
| 7/20/2016 | Listed for sale | $442,200$146/sqft |
Source: RE/MAX FIRST CHOICE #20163604 Report a problem | ||
Public tax history
| Year | Property taxes | Tax assessment |
|---|---|---|
| 2024 | $4,124 +5.3% | $526,850 +4.4% |
| 2023 | $3,918 -21% | $504,720 +4.1% |
| 2022 | $4,962 | $485,040 +12.8% |
| 2021 | -- | $430,080 +5.8% |
| 2020 | $3,755 -29.5% | $406,620 +1% |
| 2019 | $5,323 -1.5% | $402,580 +1.7% |
| 2018 | $5,407 +701.2% | $396,030 +0.3% |
| 2017 | $675 | $394,680 +701.2% |
| 2016 | $675 | $49,260 |
| 2015 | $675 | $49,260 |
| 2014 | -- | -- |
Find assessor info on the county website
Neighborhood: 75602
Nearby homes
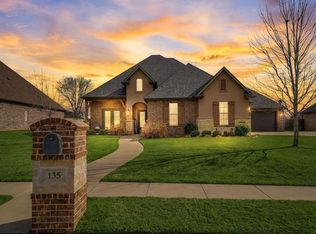
- $499,0004 bd3 ba2.4k sqft135 Circle Club Ln, Longview, TX 75602For Sale
- $501,800-- bd-- ba2.3k sqft165 Circle Club Ln, Hallsville, TX 75602Off Market
- $614,700-- bd-- ba2.6k sqft129 Circle Club Ln, Longview, TX 75602Off Market
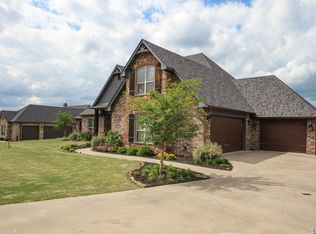
- $--3 bd3 ba2.9k sqft175 Circle Club Ln, Longview, TX 75602Sold
- $561,000-- bd-- ba2.3k sqft136 Circle Club Ln, Hallsville, TX 75602Off Market
- $482,3004 bd3 ba2.3k sqft142 Circle Club Ln, Hallsville, TX 75602Off Market
- $547,5004 bd3 ba2.7k sqft213 Circle Club Ln, Hallsville, TX 75602Off Market
- $592,3004 bd4 ba2.8k sqft185 Circle Club Ln, Hallsville, TX 75602Off Market
Nearby schools
GreatSchools rating
- 7/10Hallsville Intermediate SchoolGrades: 5-6Distance: 3.3 mi
- 9/10Hallsville Junior High SchoolGrades: 6-8Distance: 3.3 mi
- 7/10Hallsville High SchoolGrades: 9-12Distance: 3.2 mi
Schools provided by the listing agent
- Elementary: Hallsville
- Middle: Hallsville
- High: Hallsville
Source: GTARMLS. This data may not be complete. We recommend contacting the local school district to confirm school assignments for this home.
- Texas
- Harrison County
- Longview
- 75602
- 141 Circle Club Ln
Nearby cities
Nearby zip codes
Other Longview Topics
