Skip main navigation
Off market
  • $229,200

    141 Clark Dr SW Unit 5, Cedar Rapids, IA 52404

    3beds
    1,998sqft
    Townhouse
    Built in ----
    -- sqft lot
    $229,200 Zestimate®
    $115/sqft
    $2,204 Estimated rent

    Home value

    $229,200

    $211,000 - $248,000

    $2,204/mo

    Zestimate® history
    Loading
    Loading...

    Owner options

    List your home for rent

    $2,204/mo

    Rent Zestimate®

    Find your next renter with Zillow Rental Manager. Plus, with online applications, you can quickly screen prospective tenants – for free.

    Learn more

    $2,204/mo

    Rent Zestimate®

    Refinance and save

    $1,625/mo

    Est. payment

    Refinancing to a lower rate could help reduce your monthly payments and save thousands over the life of the loan.

    See today's rates

    $1,625/mo

    Est. payment

    Explore your selling options

    Work with a Zillow partner agent

    Leverage their expertise and Zillow's premium Showcase listings to get your home seen by more buyers.

    Get started

    List with your own agent

    Get your home in front of millions of buyers by listing it on Zillow.

    Learn how to do it

    Sell it yourself

    Take full control of how buyers see your home on Zillow by listing For Sale by Owner (FSBO).

    List your home

    What's special

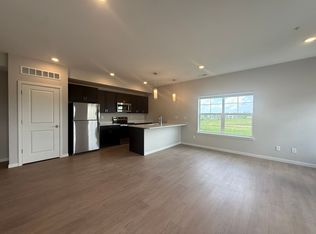
    Now pre-leasing for September 2026 spacious, newly built townhomes designed for modern living. BRAND NEW 3 bedroom, 2.5 bathroom townhomes at Big Ben offer expanded living space, functional layouts, and contemporary finishes, along with the convenience of an attached two-stall garage. Located in a convenient Cedar Rapids location near the Prairie School District and just minutes from the Eastern Iowa Airport, Big Ben Townhomes provide easy access to everyday essentials while offering a comfortable residential setting. Townhome Features: 3 Bedroom / 2.5 Bathroom layout Attached heated two-stall garage with private driveway Open-concept kitchen and living area Granite countertops and tile backsplash Breakfast bar and pantry storage Stainless steel appliances Luxury vinyl flooring in main living areas In-unit washer and dryer Walk-in closets and ample storage 9 ft ceilings with recessed and accent lighting Central heat and air conditioning Community Features: Lawn care included Smoke-free community Pet friendly (restrictions apply) Online resident portal for payments and maintenance 24/7 emergency maintenance services Discounted MAC Fitness membership available Professionally Managed by Q4 Real Estate 1950 Boyson Road, Hiawatha, IA 52233 Please note: All specials are subject to terms and conditions. Unit advertised and toured may be slightly different based on current availability and schedule. Pets, parking, trash, and short-term leases are subject to additional fees and restrictions. Equal Housing Opportunity: We are pledged to the letter and spirit of the U.S. policy for the achievement of equal housing opportunity throughout the Nation.

    This property is off market, which means it's not currently listed for sale or rent on Zillow. This may be different from what's available on other websites or public sources.
    Zillow last checked:

    Listing updated:

    Source: Zillow Rentals

    Facts & features

    Interior

    Bedrooms & bathrooms
    • Bedrooms: 3
    • Bathrooms: 3
    • Full bathrooms: 2
    • 1/2 bathrooms: 1
    Appliances
    • Included: Dishwasher, Dryer, Washer
    • Laundry: In Unit
    Features
    • Flooring: Linoleum/Vinyl
    • Windows: Window Coverings
    Interior area
    • Total interior livable area: 1,998 sqft

    Property

    Parking
    • Parking features: Garage
    • Has garage: Yes
    • Details: Contact manager
    Features
    • Exterior features: 24/7 Emergency Maintenance Assistance Available, All Appliances Included, Cable not included in rent, Electricity not included in rent, Garbage not included in rent, Gas not included in rent, Internet not included in rent, Lawn Care included in rent, Private Driveway, Quartz Counters, Stainless Steel Appliances, Water not included in rent

    Construction

    Type & style
    • Home type: Townhouse
    • Property subtype: Townhouse

    Community & HOA

    Community
    • Deposit fee: $1,000
    Location
    • Region: Cedar Rapids

    Financial & listing details

    • Price per square foot: $115/sqft
    • Date on market: 5/5/2026
    • Date available: 10/01/2026
    • Lease term: Contact For Details

    Price history

    DateEventPrice
    6/4/2026Listing removed$2,095$1/sqft
    Source: Zillow Rentals Report a problem
    5/5/2026Listed for rent$2,095$1/sqft
    Source: Zillow Rentals Report a problem

    Public tax history

    Tax history is unavailable.

    Neighborhood: 52404

    Nearby schools

    GreatSchools rating
    Get pre-qualified for a loan
    At Zillow Home Loans, we can pre-qualify you in as little as 5 minutes with no impact to your credit score.

    An equal housing lender. NMLS #10287.

    Sell for more on Zillow
    Get a Zillow Showcase℠ listing at no additional cost and you could sell for .
    $229,200
    2% more
    +$4,584
    With Zillow Showcase(estimated)
    $233,784
