Pending before list. Uploaded for comp purposes.
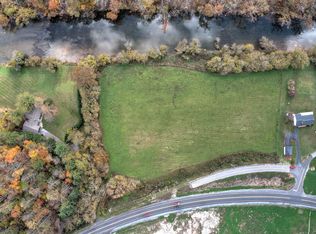
This well-kept home is truly a ''dream come true''! Peacefully located next to a gently flowing river, in a quiet neighborhood, and featuring a large cleared one acre lot with mature landscaping, this is THE definition of serene country living. Don't think that means this is too rural though; the home is located 8 minutes from Indian Path Community Hospital, less than 15 minutes to downtown Kingsport, and 35 minutes from downtown Johnson City. The home has been lovingly maintained over the years, and boasts a few upgrades including an updated bathroom, new flooring, and a newer roof (exact age unknown). Imagine peaceful summer evenings relaxing on the large covered porches, winter evenings sitting by the fireplace, or hosting family occasions in the dining area with custom, solid wood built-in cabinetry. Truly move-in ready, yet with room to make it your own!
Listing agent makes no guarantees or warranties on the accuracy of any information. BUYER/BUYER AGENT TO VERIFY ALL INFORMATION CONTAINED HEREIN.
Sold for $240,000
$240,000
141 Cliffview Ln, Gate City, VA 24251
3beds
1,440sqft
Single Family Residence, Residential
Built in 1969
1 Acres Lot
$276,100 Zestimate®
$167/sqft
$1,908 Estimated rent
Home value
$276,100
$260,000 - $295,000
$1,908/mo
Zestimate® history
Owner options
List your home for rent
$1,908/mo
Rent Zestimate®
Find your next renter with Zillow Rental Manager. Plus, with online applications, you can quickly screen prospective tenants – for free.
$1,908/mo
Rent Zestimate®
Refinance and save
$1,515/mo
Est. payment
Refinancing to a lower rate could help reduce your monthly payments and save thousands over the life of the loan.
$1,515/mo
Est. payment
Explore your selling options
Work with a Zillow partner agent
Leverage their expertise and Zillow's premium Showcase listings to get your home seen by more buyers.
Get startedList with your own agent
Get your home in front of millions of buyers by listing it on Zillow.
Learn how to do itSell it yourself
Take full control of how buyers see your home on Zillow by listing For Sale by Owner (FSBO).
List your homeWhat's special
Updated bathroomGently flowing riverQuiet neighborhoodSerene country livingMature landscapingNewer roof
Zillow last checked:
Listing updated:
Listed by:
Jim Griffin 423-482-0743,
LPT Realty - Griffin Home Group,
Katie Jarrett 423-483-1830,
LPT Realty - Griffin Home Group
Bought with:
Lynn Fansler, 371484
Blue Ridge Properties
Source: TVRMLS,MLS#: 9964177
Facts & features
Interior
Bedrooms & bathrooms
- Bedrooms: 3
- Bathrooms: 2
- Full bathrooms: 2
Primary bedroom
- Level: Lower
Heating
- Heat Pump
Cooling
- Heat Pump
Appliances
- Included: Built-In Electric Oven, Dishwasher, Microwave, Refrigerator
- Laundry: Electric Dryer Hookup, Washer Hookup
Features
- Master Downstairs, Eat-in Kitchen, Remodeled
- Flooring: Carpet, Luxury Vinyl, Tile
- Windows: Double Pane Windows
- Has fireplace: Yes
- Fireplace features: Brick, Gas Log
Interior area
- Total structure area: 1,629
- Total interior livable area: 1,440 sqft
Property
Parking
- Total spaces: 2
- Parking features: Deeded, Driveway, Asphalt, Carport
- Carport spaces: 2
- Has uncovered spaces: Yes
Features
- Levels: One
- Stories: 1
- Patio & porch: Back, Covered, Front Porch, Porch, Rear Porch
- Has view: Yes
- View description: Water, Creek/Stream
- Has water view: Yes
- Water view: Water,Creek/Stream
- Waterfront features: River Front
Lot
- Size: 1 Acres
- Topography: Bottom Land, Cleared, Flood Zone
Details
- Additional structures: Outbuilding, Shed(s), Storage
- Parcel number: 168 A 32
- Zoning: Res
Construction
Type & style
- Home type: SingleFamily
- Architectural style: Ranch
- Property subtype: Single Family Residence, Residential
Materials
- Brick
- Roof: Shingle
Condition
- Updated/Remodeled,Above Average
- New construction: No
- Year built: 1969
Utilities & green energy
- Sewer: Septic Tank
- Water: Public
Community & HOA
Community
- Subdivision: Holston River
HOA
- Has HOA: No
- Amenities included: Landscaping
Location
- Region: Gate City
Financial & listing details
- Price per square foot: $167/sqft
- Tax assessed value: $165,200
- Annual tax amount: $1,272
- Date on market: 4/7/2024
- Listing terms: Cash,Conventional,FHA,VA Loan
Price history
| Date | Event | Price |
|---|---|---|
| 5/8/2024 | Sold | $240,000$167/sqft |
Source: TVRMLS #9964177 Report a problem | ||
| 4/7/2024 | Pending sale | $240,000$167/sqft |
Source: TVRMLS #9964177 Report a problem | ||
| 4/7/2024 | Listed for sale | $240,000$167/sqft |
Source: TVRMLS #9964177 Report a problem | ||
Public tax history
| Year | Property taxes | Tax assessment |
|---|---|---|
| 2024 | $1,272 | $165,200 |
| 2023 | $1,272 | $165,200 |
| 2022 | $1,272 +19.9% | $165,200 +24.6% |
| 2021 | $1,061 | $132,600 |
| 2020 | -- | $132,600 |
| 2018 | $981 | $132,600 |
| 2017 | -- | $132,600 |
| 2016 | -- | $132,600 -10.9% |
| 2015 | -- | $148,900 |
| 2014 | -- | $148,900 |
| 2012 | -- | $148,900 |
| 2011 | -- | $148,900 |
| 2010 | -- | $148,900 +34.8% |
| 2009 | -- | $110,500 |
| 2008 | -- | $110,500 |
| 2007 | -- | $110,500 +48.5% |
| 2003 | $543 | $74,400 |
| 2002 | $543 | $74,400 |
| 2001 | $543 | $74,400 |
| 2000 | $543 | $74,400 |
Find assessor info on the county website
Neighborhood: 24251
Nearby homes
- $215,9003 bd3 ba2k sqft2323 Wadlow Gap Hwy, Gate City, VA 24251Off Market
- $20,1005.02 acresWadlow Gap Rd, Gate City, VA 24251Off Market
- $241,9002 bd2 ba1.5k sqft175 Cliffview Ln, Gate City, VA 24251Off Market
- $20,0003 bd2 ba1.6k sqft2316 Wadlow Gap Hwy, Gate City, VA 24251Off Market
- $446,9003 bd3 ba2.4k sqft168 Cliffview Ln, Gate City, VA 24251Off Market
- $245,5003 bd2 ba2k sqft243 Cliffview Ln, Gate City, VA 24251Off Market
- $262,0003 bd2 ba1.8k sqft2400 Wadlow Gap Hwy, Gate City, VA 24251Off Market
- $250,0002 bd2 ba1.8k sqft2400 Wadlow Gap Hwy, Gate City, VA 24251Sold
Nearby schools
GreatSchools rating
- 9/10Weber City Elementary SchoolGrades: PK-6Distance: 1.4 mi
- 8/10Gate City Middle SchoolGrades: 7-8Distance: 2.7 mi
- 6/10Gate City High SchoolGrades: 9-12Distance: 2.7 mi
Schools provided by the listing agent
- Elementary: Weber City
- Middle: Gate City
- High: Gate City
Source: TVRMLS. This data may not be complete. We recommend contacting the local school district to confirm school assignments for this home.


Get pre-qualified for a loan
At Zillow Home Loans, we can pre-qualify you in as little as 5 minutes with no impact to your credit score.An equal housing lender. NMLS #10287.
- Virginia
- Scott County
- Gate City
- 24251
- 141 Cliffview Ln
