Skip main navigation
Closed
  • $350,000

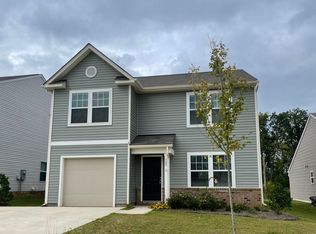
    141 Clove Hitch Dr, Statesville, NC 28677

    3beds
    2,501sqft
    Single Family Residence
    Built in 2020
    0.17 Acres Lot
    $344,800 Zestimate®
    $140/sqft
    $2,315 Estimated rent

    Home value

    $344,800

    $328,000 - $362,000

    $2,315/mo

    Zestimate® history
    Loading
    Loading...

    Owner options

    List your home for rent

    $2,315/mo

    Rent Zestimate®

    Find your next renter with Zillow Rental Manager. Plus, with online applications, you can quickly screen prospective tenants – for free.

    Learn more

    $2,315/mo

    Rent Zestimate®

    Refinance and save

    $2,171/mo

    Est. payment

    Refinancing to a lower rate could help reduce your monthly payments and save thousands over the life of the loan.

    See today's rates

    $2,171/mo

    Est. payment

    Explore your selling options

    Work with a Zillow partner agent

    Leverage their expertise and Zillow's premium Showcase listings to get your home seen by more buyers.

    Get started

    List with your own agent

    Get your home in front of millions of buyers by listing it on Zillow.

    Learn how to do it

    Sell it yourself

    Take full control of how buyers see your home on Zillow by listing For Sale by Owner (FSBO).

    List your home

    What's special

    Exquisite modern quartzite countertopsPrivate main floor officeLarge walk-in pantryVast walk-in closetSeparate dining spacePlentiful sidewalksCustom-built cabinetry
    **Acknowleging the hurdle of high interest rates, seller is willing to provide interest rate buy down with acceptable offer!** With 3 bedrooms, 2.5 baths, a private main floor office, and a spacious bonus/flex space, this meticulously kept 2500 sq ft home offers ample space for any need. The generously sized primary suite, complete with a 3 piece ensuite bathroom and vast walk-in closet, is a tranquil retreat. This kitchen is a chef's delight, featuring exquisite modern quartzite countertops, custom-built cabinetry, and a large island. Practicality meets style with the addition of a large walk-in pantry, butler's pantry and separate dining space. Enjoy the extra level of back yard privacy of only having neighbors to the left and the right, from the comfort of your covered patio. Enjoy the perks of community living with a pool, plentiful sidewalks and relish the convenience of being less than 10 minutes from downtown Troutman and Statesville and only 25 minutes from Mooresville!

    Zillow last checked:

    Listing updated:

    Listed by:

    Elizah Kessler elizahk@lakenormanrealty.com,

    Lake Norman Realty, Inc.

    Bought with:

    Patrick Bannon

    Excel Real Estate Group

    Source: Canopy MLS as distributed by MLS GRID,MLS#: 4077968MLS Logo

    Facts & features

    Interior

    Bedrooms & bathrooms
    • Bedrooms: 3
    • Bathrooms: 3
    • Full bathrooms: 2
    • 1/2 bathrooms: 1
    Primary bedroom
    • Level: Upper
    Primary bedroom
    • Level: Upper
    Bedroom s
    • Level: Upper
    Bedroom s
    • Level: Upper
    Bedroom s
    • Level: Upper
    Bedroom s
    • Level: Upper
    Bathroom half
    • Level: Main
    Bathroom full
    • Level: Upper
    Bathroom full
    • Level: Upper
    Bathroom half
    • Level: Main
    Bathroom full
    • Level: Upper
    Bathroom full
    • Level: Upper
    Office
    • Level: Main
    Office
    • Level: Main
    Heating
    • Electric
    Cooling
    • Electric
    Appliances
    • Included: Dishwasher, Electric Range, Microwave
    • Laundry: Electric Dryer Hookup, Laundry Room, Upper Level, Washer Hookup
    Features
    • Drop Zone, Soaking Tub, Kitchen Island, Open Floorplan, Pantry, Walk-In Closet(s), Walk-In Pantry
    • Flooring: Carpet, Vinyl
    • Has basement: No
    Interior area
    • Total structure area: 2,501
    • Total interior livable area: 2,501 sqft
    • Finished area above ground: 2,501
    • Finished area below ground: 0

    Property

    Parking
    • Parking features: Attached Garage, Garage on Main Level
    • Has attached garage: Yes
    Features
    • Levels: Two
    • Stories: 2
    • Patio & porch: Covered, Front Porch, Patio
    • Pool features: Community
    Lot
    • Size: 0.17 Acres
    Details
    • Parcel number: 4733248203.000
    • Zoning: R10
    • Special conditions: Standard

    Construction

    Type & style
    • Home type: SingleFamily
    • Property subtype: Single Family Residence
    Materials
    • Vinyl
    • Foundation: Slab
    Condition
    • New construction: No
    • Year built: 2020

    Utilities & green energy

    • Sewer: Public Sewer
    • Water: City
    • Utilities for property: Cable Available, Underground Power Lines, Underground Utilities

    Community & HOA

    Community
    • Security: Security System
    • Subdivision: Hidden Lakes
    HOA
    • Has HOA: Yes
    • HOA fee: $85 quarterly
    • HOA name: Superior Association Management
    • HOA phone: 704-875-7299
    Location
    • Region: Statesville

    Financial & listing details

    • Price per square foot: $140/sqft
    • Tax assessed value: $228,150
    • Annual tax amount: $3,655
    • Date on market: 10/13/2023
    • Cumulative days on market: 45 days
    • Listing terms: Cash,Conventional,FHA,VA Loan
    • Road surface type: Concrete, Paved

    Price history

    DateEventPrice
    1/5/2024Sold$350,000-2.8%$140/sqft
    Source: Canopy MLS as distributed by MLS GRID #4077968 Report a problem
    11/28/2023Pending sale$359,900$144/sqft
    Source: Canopy MLS as distributed by MLS GRID #4077968 Report a problem
    10/24/2023Price change$359,900-1.4%$144/sqft
    Source: Canopy MLS as distributed by MLS GRID #4077968 Report a problem
    10/13/2023Listed for sale$365,000+31.5%$146/sqft
    Source: Canopy MLS as distributed by MLS GRID #4077968 Report a problem
    12/30/2020Sold$277,500$111/sqft
    Source: Public Record Report a problem

    Public tax history

    YearProperty taxesTax assessment
    2025$3,655 $353,310
    2024$3,655 $353,310
    2023$3,655 +40.8%$353,310 +54.9%
    2022$2,596 -2.1%$228,150
    2021$2,652 +1257.6%$228,150 +1167.5%
    2020$195 $18,000
    Find assessor info on the county website

    Neighborhood: 28677

    Nearby schools

    GreatSchools rating
    Schools provided by the listing agent
    • Elementary: Celeste Henkel
    • Middle: West Iredell
    • High: West Iredell

    Source: Canopy MLS as distributed by MLS GRID. This data may not be complete. We recommend contacting the local school district to confirm school assignments for this home.

    Get a cash offer in 3 minutes
    Find out how much your home could sell for in as little as 3 minutes with a no-obligation cash offer.
    Estimated market value
    $344,800
    Get a cash offer in 3 minutes
    Find out how much your home could sell for in as little as 3 minutes with a no-obligation cash offer.
    Estimated market value
    $344,800