Welcome to this exceptionally spacious four-bedroom home, ideally situated on an oversized 50 x 185 lot located in Spring Garden offers privacy, comfort, and endless possibilities. Designed for both everyday living and entertaining, this residence features Master suite with master bathroom, 3 generously sized bedrooms, providing ample space and flexibility for today's lifestyle. At the heart of the home is an expansive kitchen and a dining room that seamlessly flows into a large living room with a fireplace creating the perfect gathering space. The fully finished basement offers additional living space, featuring a spacious recreation/family room and a convenient powder room, making it perfect for entertaining, hobbies, or relaxation. Step outside and discover your own private backyard is a true outdoor oasis, featuring a stunning in-ground pool completed in 2024 with elegant cascading waterfalls. Designed for exceptional entertaining, the outdoor living space also includes a fully equipped outdoor kitchen, a custom bar with TV, and a charming pergola, creating the perfect setting for relaxing, hosting guests, and enjoying resort-style living at home. Even with these impressive amenities, there is still plenty of room for recreation, gardening, or future enhancements. With its rare combination of generous living space, exceptional outdoor amenities, and oversized lot, this property presents a unique opportunity to enjoy the lifestyle you've always envisioned.
Active
Price cut: $50K (7/11)
$1,050,000
141 Coeyman Ave, Nutley Twp., NJ 07110
4beds
2,500sqft
Single Family Residence
Built in ----
9,147 Square Feet Lot
$-- Zestimate®
$420/sqft
$-- HOA
What's special
Private backyardFully finished basementExceptionally spacious four-bedroom homeConvenient powder roomExpansive kitchenCharming pergolaOversized lot
- 74 days
- 1,501
- 86
Zillow last checked:
Listing updated:
Listed by:
Carmen Jimenez 973-450-4000,
Re/Max Professionals I
Source: GSMLS,MLS#: 4037007
Facts & features
Interior
Bedrooms & bathrooms
- Bedrooms: 4
- Bathrooms: 3
- Full bathrooms: 2
- 1/2 bathrooms: 1
Bedroom 1
- Level: First
Bedroom 2
- Level: First
Bedroom 3
- Level: Second
Bedroom 4
- Level: Second
Dining room
- Features: Formal Dining Room
- Level: First
Family room
- Level: Basement
Kitchen
- Features: Eat-in Kitchen
- Level: First
Living room
- Level: First
Basement
- Features: Family Room, Laundry Room, Powder Room, Storage Room, Utility Room
Heating
- 1 Unit, Forced Air, Natural Gas
Cooling
- 1 Unit, Central Air
Appliances
- Included: Carbon Monoxide Detector, Range/Oven-Gas, Gas Water Heater
- Laundry: In Basement
Features
- Bathroom
- Flooring: Wood
- Basement: Yes,Finished
- Number of fireplaces: 1
- Fireplace features: Living Room
Interior area
- Total structure area: 2,500
- Total interior livable area: 2,500 sqft
Property
Parking
- Total spaces: 4
- Parking features: 1 Car Width, Attached Garage
- Attached garage spaces: 1
- Uncovered spaces: 4
Features
- Patio & porch: Deck, Patio
- Exterior features: Barbecue
- Has private pool: Yes
- Pool features: Outdoor Pool, Heated, In Ground
Lot
- Size: 9,147 Square Feet
- Dimensions: 50 x 185
Details
- Parcel number: 1616050030000000060000
Construction
Type & style
- Home type: SingleFamily
- Architectural style: Cape Cod
- Property subtype: Single Family Residence
Materials
- Vinyl Siding
- Roof: Asphalt Shingle
Utilities & green energy
- Gas: Gas In Street
- Sewer: Public Sewer
- Water: Public
- Utilities for property: Gas In Street
Community & HOA
Community
- Features: Clubhouse
- Security: Carbon Monoxide Detector(s), Fire Extinguisher, Smoke Detector(s), Carbon Monoxide Detector
Location
- Region: Nutley
Financial & listing details
- Price per square foot: $420/sqft
- Tax assessed value: $507,300
- Annual tax amount: $13,692
- Date on market: 6/25/2026
- Exclusions: Washer, dryer, refrigerator
- Ownership type: Fee Simple
Estimated market value
Not available
Estimated sales range
Not available
Not available
Price history
| Date | Event | Price |
|---|---|---|
| 7/11/2026 | Price change | $1,050,000-4.5%$420/sqft |
Source:  GSMLS #4037007 Report a problem GSMLS #4037007 Report a problem | ||
| 6/25/2026 | Listed for sale | $1,100,000+69.2%$440/sqft |
Source: GSMLS #4037007 Report a problem | ||
| 4/1/2021 | Listing removed | -- |
Source: GSMLS #3691635 Report a problem | ||
| 2/10/2021 | Listed for sale | $649,999-2.3%$260/sqft |
Source: GSMLS #3691635 Report a problem | ||
| 2/9/2021 | Listing removed | -- |
Source: Owner Report a problem | ||
| 2/8/2021 | Listed for sale | $665,000+114.5%$266/sqft |
Source: Owner Report a problem | ||
| 6/29/2012 | Sold | $310,000$124/sqft |
Source: GSMLS #2918855 Report a problem | ||
Public tax history
| Year | Property taxes | Tax assessment |
|---|---|---|
| 2025 | $13,692 +2.5% | $507,300 |
| 2024 | $13,352 +15% | $507,300 +5.6% |
| 2023 | $11,611 +0.5% | $480,400 +59.9% |
| 2022 | $11,551 +4.4% | $300,500 |
| 2021 | $11,064 +2.1% | $300,500 |
| 2020 | $10,842 +2.8% | $300,500 |
| 2019 | $10,551 +1.1% | $300,500 |
| 2018 | $10,436 +3.1% | $300,500 |
| 2017 | $10,127 +1.6% | $300,500 |
| 2016 | $9,965 +1.3% | $300,500 |
| 2015 | $9,838 +5% | $300,500 |
| 2014 | $9,369 -16.1% | $300,500 +2.7% |
| 2013 | $11,169 +4.8% | $292,500 -20.1% |
| 2012 | $10,656 +4.8% | $366,300 |
| 2011 | $10,172 -1.4% | $366,300 |
| 2010 | $10,314 +4.3% | $366,300 -15.4% |
| 2009 | $9,885 +4.8% | $432,800 |
| 2008 | $9,435 +6.3% | $432,800 |
| 2007 | $8,872 | $432,800 +674.2% |
| 2006 | -- | $55,900 |
| 2005 | -- | $55,900 |
| 2004 | $7,921 | $55,900 |
| 2003 | -- | $55,900 |
| 2002 | -- | $55,900 |
| 2001 | -- | $55,900 |
Find assessor info on the county website
Monthly payment
Est. payment
Payment breakdown
Explore the cost of this home by adjusting the details. Changes won't be saved.Climate risks
Neighborhood: 07110
Nearby schools
Schools provided by the listing agent
- Elementary: Spring
- Middle: John H. Walker
- High: Nutley
Source: GSMLS. This data may not be complete. We recommend contacting the local school district to confirm school assignments for this home.
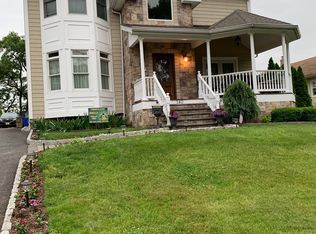
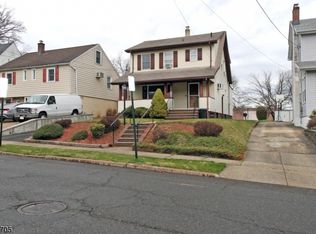
Similar homes
- $1,195,0004 bd4 ba2.1k sqft207 Stonehouse Rd, Bloomfield Twp., NJ 07028For Sale
 MLS ID #4049120, Nicholas Walsh, Re/Max Select. GSMLS
 - $1,050,0004 bd5 ba3.4k sqft186 Laauwe Ave, Wayne Twp., NJ 07470For Sale
 MLS ID #4049199, Melissa Gonzales, Signature Realty Nj. GSMLS
 - $950,0004 bd5 ba3k sqft89 Susan Ct, Clifton City, NJ 07012For Sale
 MLS ID #4042436, Jazmine Clausen-soir, Bhgre Elite. GSMLS
 - $1,099,0004 bd3 ba3k sqft157 Woodridge St, Wood-Ridge Boro, NJ 07075For Sale
 MLS ID #4043701, Michael Kowalski, Redfin Corporation. GSMLS
