The valley floor of Missoula has often been described as wide and sprawling, and as such, it's apropos that the prevalent architectural style, dating back to the mid 1950's to the late 1970's, that richly permeates the landscape of the Souh Hills District of the ''Garden City'' is the American Ranch. A classic example of this mid-century style can be found at 141 Cohossett Drive, a handsome, c. 1964, brick offering that boasts 2,150' of quality living space that features 4 Bedrooms and 2 Remodeled Bathrooms, while comfortably situated on an 8,925' lot that borders a 16+-Acre Greenbelt. Owner-occupied for the past 31 years, this home has been a source of pride and joy for the owner, with the design schematic of the residence remarkably well-mainted and thoughtfully upgraded over the years, with recent upgrades that incorporate the inclusions of a newer roof, new windows throughout, updated flooring, updated light fixtures, remodeled Baths, fresh paint, and even a new Water Heater! With classic design in place, the introduction sequence to the residence is warm, welcoming and straight-forward, as is the amply-sized Living Room that invites you to come right on in and make yourself at home! Anchoring the east portion of this region, the owner designed and installed a sweet, wide-plank Knotty Pine paneled accent wall that frames the Wood-Burning Fireplace just right, while adding warmth and character to interior.
To create a more orderly flow of the floorplan, an additional doorway was added in the Living Room, allowing for ease of access to the Kitchen, the finished Basement or to the interior of the Garage, which houses the only exterior egress door to the back yard.
High-quality, heavy-grade laminate flooring was recently installed throughout the main level, allowing for a cohesive design schematic within each region of the residence, and setting the tone for each room in fine fashion!
The Dining-Area/Breakfast Nook is as inviting as can be, offering plenty of space for a sizeable table for those larger get-togethers, or just the right amount of room to place a smaller table and a comfortable lounge chair, so as to engage the cook, but not be in the way.
Beautifully and vintagely intact, the c. 1964 Kitchen counters are in great condtion, with their turquoise tones complementing the freshly painted cabinets cloaked in a tasteful shade of gray, while open-galley style enhances the culinary experience!
Utilitarian in every sense of the word, the unfinished Laundry Room is spacious and offers plenty of shelving and an overage of space for the placement of additional appliances, or perhaps even a folding station to be incorporated.
Directly across the way there is a large, finished Den that stretches out like a long, lazy cat, and it will readily adapt for use as a Home Theater, or simply as an adjunct Living Room.
The secondary Bathroom is fully remodeled, boasting a tasteful vanity, tiled flooring, and a walk-in, low-step, tiled Shower.
A 4th Bedroom was added not too long ago, incorporating wood laminate flooring, good ambient light and a nice, recessed alcove, allowing for maximum furnishing placement without compromise.
Rounding out the lifestyle experience of the residence, there's even a great "Old School" Workshop, complete with built-in work benches, walls of pegboard panels for tool organization and easy access to the furnace and water heater that are deftly tucked away out of sight.
The rear grounds of the 8,925' lot are fully fenced, landscaped, and shaded by an outstanding duo of a soaring Pine and a mature Maple Tree, while the non-assuming Apple Tree readily yields two different kinds of apples! With private, gated access to the series of walking trails that border this neighborhood, it's so convenient to get out there and explore, run the dogs and enjoy that fresh mountain air!
The curvature of the streets within the Wapikiya neighborhood mirror the contours of the surrounding foothills of the city, and offer numerous access points from its South-Central location to the major thoroughfares of Missoula. However, it has been said that all roads lead to home, and perhaps the labrynth of streets in this well-established South Hills neighborhood will lead you directly to your new home at 141 Cohosset Drive, a classic mid-century residence whose time has come for the next steward to take the helm!
Closed
Price Unknown
141 Cohosset Dr, Missoula, MT 59803
4beds
2,150sqft
Single Family Residence
Built in 1964
8,929 Square Feet Lot
$548,700 Zestimate®
$--/sqft
$2,785 Estimated rent
Home value
$548,700
$521,000 - $576,000
$2,785/mo
Zestimate® history
Owner options
List your home for rent
$2,785/mo
Rent Zestimate®
Find your next renter with Zillow Rental Manager. Plus, with online applications, you can quickly screen prospective tenants – for free.
$2,785/mo
Rent Zestimate®
Refinance and save
Refinancing to a lower rate could help reduce your monthly payments and save thousands over the life of the loan.
Explore your selling options
Work with a Zillow partner agent
Leverage their expertise and Zillow's premium Showcase listings to get your home seen by more buyers.
Get startedList with your own agent
Get your home in front of millions of buyers by listing it on Zillow.
Learn how to do itSell it yourself
Take full control of how buyers see your home on Zillow by listing For Sale by Owner (FSBO).
List your homeWhat's special
Built-in work benchesSmaller tableSoaring pineUpdated light fixturesFinished denClassic designNewer roof
Zillow last checked:
Listing updated:
Listed by:
Mindy Palmer 406-239-6696,
Berkshire Hathaway HomeServices - Missoula
Bought with:
Julie Gardner, RRE-RBS-LIC-15881
ERA Lambros Real Estate Missoula
Source: MRMLS,MLS#: 30016411
Facts & features
Interior
Bedrooms & bathrooms
- Bedrooms: 4
- Bathrooms: 2
- Full bathrooms: 2
Bedroom 1
- Description: North-facing, Freshly Painted and Currently Used as an Office
- Level: Main
Bedroom 2
- Description: Nice and Private, Freshly Painted, South and West-facing Windows
- Level: Main
Bedroom 3
- Description: Primary BR, sizeable in scope and can accommodate large furnishings without compromising the footprint!
- Level: Main
Bedroom 4
- Description: Well-sized, newer wood laminate flooring, great ambient light, nice alcoved space, too!
- Level: Lower
Bathroom 1
- Description: Updated, Bath/Shower Combo, well-sized room!
- Level: Main
Bathroom 2
- Description: Updated, with tiled flooring, tiled Shower, update vanity and whimsical touches!
- Level: Lower
Breakfast room nook
- Description: Just the right amount of room; light, bright and sweet views of the open hillside!
- Level: Main
Den
- Description: Plenty of space to spread out, and would make for a fine Home Theater set-up!
- Level: Lower
Kitchen
- Description: Fab, colorful vintage counters, freshly painted cabs and tasty views of the rear grounds!
- Level: Main
Laundry
- Description: Large, unfinished room with buil-in shelving, great storage and even room for an additional Refrigerator or Chest Freezer!
- Level: Lower
Living room
- Description: Large Windows, Wood-Burning Fireplace
- Level: Main
Workshop
- Description: Classic Workship with built-in benches, pegboard panels and easy access to replace the furnace filters.
- Level: Lower
Heating
- Forced Air, Gas
Appliances
- Included: Dishwasher, Range, Refrigerator
Features
- Main Level Primary
- Basement: Partially Finished
- Number of fireplaces: 1
Interior area
- Total interior livable area: 2,150 sqft
- Finished area below ground: 1,000
Property
Parking
- Total spaces: 1
- Parking features: Garage, Garage Door Opener, On Street
- Attached garage spaces: 1
Features
- Levels: One
- Stories: 1
- Exterior features: Rain Gutters
- Fencing: Back Yard,Wood,Wire
- Has view: Yes
- View description: Mountain(s)
Lot
- Size: 8,929 Square Feet
- Features: Back Yard, Front Yard, Landscaped, Views, Level
- Topography: Level
Details
- Additional structures: Shed(s)
- Parcel number: 04209305210080000
- Zoning: Residential
- Zoning description: R8
- Special conditions: Standard
Construction
Type & style
- Home type: SingleFamily
- Architectural style: Ranch
- Property subtype: Single Family Residence
Materials
- Brick
- Foundation: Poured
- Roof: Composition
Condition
- Updated/Remodeled
- New construction: No
- Year built: 1964
Utilities & green energy
- Sewer: Public Sewer
- Water: Public
Community & HOA
Community
- Features: Curbs, Park
- Security: Smoke Detector(s)
- Subdivision: Wapikiya
HOA
- Has HOA: No
Location
- Region: Missoula
Financial & listing details
- Tax assessed value: $444,778
- Annual tax amount: $4,217
- Date on market: 11/16/2023
- Listing agreement: Exclusive Right To Sell
- Listing terms: Cash,Conventional,FHA,VA Loan
- Exclusions: Washer/Dryer
- Road surface type: Asphalt
Price history
| Date | Event | Price |
|---|---|---|
| 3/14/2024 | Sold | -- |
Source:  MRMLS #30016411 Report a problem MRMLS #30016411 Report a problem | ||
| 1/17/2024 | Price change | $525,000-0.9%$244/sqft |
Source: MRMLS #30016411 Report a problem | ||
| 11/16/2023 | Listed for sale | $530,000$247/sqft |
Source: MRMLS #30016411 Report a problem | ||
Public tax history
| Year | Property taxes | Tax assessment |
|---|---|---|
| 2025 | $3,233 -18.1% | $443,100 +26.3% |
| 2024 | $3,949 +6.8% | $350,800 -1% |
| 2023 | $3,697 +12.3% | $354,500 +31.1% |
| 2022 | $3,291 +2.5% | $270,400 |
| 2021 | $3,212 +26.7% | $270,400 +29.6% |
| 2020 | $2,535 -2.5% | $208,600 |
| 2019 | $2,599 -2.4% | $208,600 +11.6% |
| 2018 | $2,663 +1.6% | $187,000 |
| 2017 | $2,622 +5.2% | $187,000 +1.2% |
| 2016 | $2,492 +7.5% | $184,800 |
| 2015 | $2,320 | $184,800 +86.2% |
| 2014 | $2,320 +23.9% | $99,269 +3.1% |
| 2013 | $1,871 +0.4% | $96,289 +3.5% |
| 2012 | $1,864 | $93,006 |
| 2011 | -- | -- |
| 2010 | -- | -- |
| 2009 | -- | -- |
| 2008 | -- | $123,700 |
| 2007 | -- | $123,700 |
| 2006 | -- | $123,700 |
| 2005 | -- | $123,700 |
| 2004 | -- | $123,700 |
| 2003 | -- | $123,700 +33.3% |
| 2002 | -- | $92,800 |
| 2000 | -- | $92,800 |
Find assessor info on the county website
Neighborhood: South 39th Street
Nearby homes
- $538,1004 bd2 ba1k sqft143 Cohosset Dr, Missoula, MT 59803Off Market
- $463,2003 bd1 ba1k sqft139 Cohosset Dr, Missoula, MT 59803Off Market
- $501,1003 bd2 ba1k sqft142 Cohosset Dr, Missoula, MT 59803Off Market
- $506,0004 bd2 ba2.1k sqft140 Cohosset Dr, Missoula, MT 59803Off Market
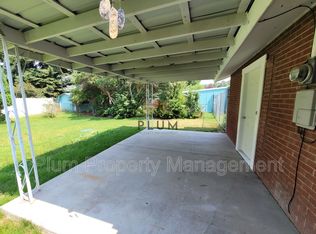
- $482,2003 bd2 ba1.2k sqft145 Cohosset Dr, Missoula, MT 59803Off Market
- $--4 bd3 ba2k sqft137 Cohosset Dr, Missoula, MT 59803Sold
- $508,0003 bd2 ba2.2k sqft144 Cohosset Dr, Missoula, MT 59803Off Market
- $518,8004 bd2 ba2k sqft138 Cohosset Dr, Missoula, MT 59803Off Market
Nearby schools
GreatSchools rating
- 7/10Russell SchoolGrades: PK-5Distance: 0.7 mi
- 7/10Meadow Hill Middle SchoolGrades: 6-8Distance: 0.8 mi
- 7/10Sentinel High SchoolGrades: 9-12Distance: 1.3 mi
- Montana
- Missoula County
- Missoula
- 59803
- South 39th Street
- 141 Cohosset Dr
Nearby cities
Nearby neighborhoods
Nearby zip codes
Other Missoula Topics
