Skip main navigation
Off market
  • $516,000

    141 Concerto Ave, Centreville, MD 21617

    3beds
    2,556sqft
    Detached
    Built in 2016
    6,534 Square Feet Lot
    $516,000 Zestimate®
    $202/sqft
    $2,752 Estimated rent

    Home value

    $516,000

    $490,000 - $542,000

    $2,752/mo

    Zestimate® history
    Loading
    Loading...

    Owner options

    List your home for rent

    $2,752/mo

    Rent Zestimate®

    Find your next renter with Zillow Rental Manager. Plus, with online applications, you can quickly screen prospective tenants – for free.

    Learn more

    $2,752/mo

    Rent Zestimate®

    Refinance and save

    $2,751/mo

    Est. payment

    Refinancing to a lower rate could help reduce your monthly payments and save thousands over the life of the loan.

    See today's rates

    $2,751/mo

    Est. payment

    Explore your selling options

    Work with a Zillow partner agent

    Leverage their expertise and Zillow's premium Showcase listings to get your home seen by more buyers.

    Get started

    List with your own agent

    Get your home in front of millions of buyers by listing it on Zillow.

    Learn how to do it

    Sell it yourself

    Take full control of how buyers see your home on Zillow by listing For Sale by Owner (FSBO).

    List your home

    What's special

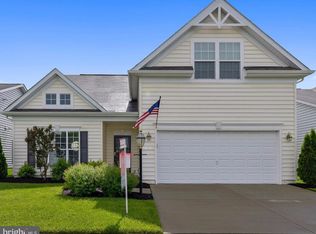
    Built in 2016, this beautiful Gershwin has three bedrooms on the main level plus a bonus room on the upper level accessible from the house or the garage. Many upgrades, including rich cherry hardwood floors throughout the main level, a formal dining room with extensive wainscoting and extra deep crown molding. There is a gourmet kitchen with all Maytag appliances, including a double oven, built-in microwave, large refrigerator with water/ice in the door and a stainless-interior dishwasher. The counter tops are granite, and the cabinets are cherry, with pull-out shelves and a corner Lazy Susan. Nice space for a table by the window. The master bedroom has two walk-in closets and a ceiling fan and leads to the master bathroom via double doors. The shower is quite large with a seat, there are double vanities and granite counter tops, and the toilet has a separate door. The family room/solarium is a spacious area with a gas fireplace, ceiling fan, soaring ceilings in the solarium, and there is access to the screened porch, a charming spot for relaxing. Guest quarters include two bedrooms on the main level with an adjacent bathroom. Both bedrooms have ceiling fans with light fixtures, and the bathroom has a tub/shower combination. The front office has French doors, tons of natural light and a ceiling fan with a light fixture. The garage is spacious, and the bonus room above the garage is carpeted, and would be a great area for a hobby room. It has a self-contained Mitsubishi HVAC unit. Award-winning Symphony Village 55+ community, where you can be busy from morning 'til night - or not. Magnificent Clubhouse, indoor and outdoor pools, tons of activities, many volunteer opportunities. Holiday catered picnics (invite the kids). HOA fee includes lawn mowing and maintenance, snow removal and use of the community amenities. Building is complete with 395 homes. There is a walking/biking trail from Symphony Way to the nearest shopping center (15 minute walk if you don't stop at the new Dunkin' Donuts on the way). You owe it to yourself to visit Symphony Village!

    This property is off market, which means it's not currently listed for sale or rent on Zillow. This may be different from what's available on other websites or public sources.

    Facts & features

    Interior

    Bedrooms & bathrooms
    • Bedrooms: 3
    • Bathrooms: 2
    • Full bathrooms: 2
    Heating
    • Heat pump
    Cooling
    • Central
    Appliances
    • Included: Dishwasher, Microwave, Range / Oven, Refrigerator
    Features
    • Walk-In Closet(s), Crown Molding, Open Floorplan, Attic, Wainscotting, Entry Level Bedroom, Formal/Separate Dining Room, Master Bath(s), Breakfast Area, Upgraded Countertops, Kitchen - Table Space, Kitchen - Gourmet, Family Room Off Kitchen
    • Flooring: Hardwood
    • Has fireplace: Yes
    Interior area
    • Total interior livable area: 2,556 sqft
    • Finished area below ground: 0

    Property

    Parking
    • Total spaces: 4
    • Parking features: Garage - Attached
    Features
    • Exterior features: Vinyl
    • Pool features: In Ground, Indoor, Filtered
    Lot
    • Size: 6,534 Square Feet
    Details
    • Parcel number: 03040399
    • Special conditions: Standard

    Construction

    Type & style
    • Home type: SingleFamily
    • Architectural style: Cottage
    • Property subtype: Detached
    Materials
    • Roof: Shake / Shingle
    Condition
    • Year built: 2016

    Community & HOA

    HOA
    • Has HOA: Yes
    • HOA fee: $230 monthly
    Location
    • Region: Centreville

    Financial & listing details

    • Price per square foot: $202/sqft
    • Tax assessed value: $437,100
    • Annual tax amount: $6,456

    Price history

    DateEventPrice
    4/17/2020Sold$400,000-2.4%$156/sqft
    Source: Public Record Report a problem
    3/2/2020Pending sale$410,000$160/sqft
    Source: Long & Foster Real Estate, Inc. #MDQA141190 Report a problem
    10/21/2019Price change$410,000-1.2%$160/sqft
    Source: Long & Foster Real Estate, Inc. #MDQA141190 Report a problem
    9/24/2019Price change$415,000-1.2%$162/sqft
    Source: Long & Foster Real Estate, Inc. #MDQA141190 Report a problem
    8/21/2019Listed for sale$420,000+14.8%$164/sqft
    Source: Long & Foster Real Estate, Inc. #MDQA141190 Report a problem
    10/13/2016Sold$365,700-3.8%$143/sqft
    Source: Public Record Report a problem
    7/28/2016Price change$379,990-5%$149/sqft
    Source: Apex Realty LLC #QA9639049 Report a problem
    4/27/2016Listed for sale$399,990$156/sqft
    Source: Apex Realty LLC #QA9639049 Report a problem

    Public tax history

    YearProperty taxesTax assessment
    2025$6,456 +17.1%$437,100 +6.8%
    2024$5,513 +4%$409,300 +4%
    2023$5,299 +4.2%$393,400 -3.9%
    2022$5,085 +3.1%$409,300 +13.2%
    2021$4,933 +13.8%$361,600 +4%
    2020$4,335 -4.8%$347,800 -3.8%
    2019$4,556 +13.7%$361,600 +12.9%
    2018$4,007 -13.9%$320,200 -14%
    2017$4,656 +212.7%$372,167 +406.8%
    2016$1,489 $73,433 +4.8%
    2015$1,489 $70,100 +0%
    2014$1,489 $70,067 +0%
    2013-- $70,033 -17.6%
    2012-- $85,000 -23.6%
    2011-- $111,200 -7%
    2010-- $119,586 +7.5%
    2009-- $111,280 +9.9%
    2008-- $101,280 +11%
    2007-- $91,280 +347%
    2006-- $20,420 +19.5%
    2005-- $17,086 +24.2%
    2004-- $13,753 +32%
    2003-- $10,420
    Find assessor info on the county website

    Neighborhood: 21617

    Nearby schools

    GreatSchools rating
    Schools provided by the listing agent
    • District: QUEEN ANNE'S COUNTY PUBLIC SCHOOLS

    Source: The MLS. This data may not be complete. We recommend contacting the local school district to confirm school assignments for this home.

    Get a cash offer in 3 minutes
    Find out how much your home could sell for in as little as 3 minutes with a no-obligation cash offer.
    Estimated market value
    $516,000
    Get a cash offer in 3 minutes
    Find out how much your home could sell for in as little as 3 minutes with a no-obligation cash offer.
    Estimated market value
    $516,000