Beloved Covered Bridge Canyon, ALEDO ISD, this feels like your own personal resort. Neighborhood and property have gently rolling hills, creeks, mature trees. Over an acre of luxury and privacy, backing up to approx 3 acres of parklike green space, w $100k+ pool. Property was extensively remodeled by previous owner in 2018: HVAC systems, roof, electrical, all new pool equip, KitchenAid appliances, light fixtures, new attic insulation, cedar garage doors+openers, paint & more. The home features stunning hand-scraped, white oak floors (2018) & travertine floors. Primary suite w dual sinks & closets, study, 2 livings, 2 half baths all downstairs. Game room (or 3rd living) and secondary bedrooms and bathroom upstairs.
Sold
Price Unknown
141 Coronado Bnd, Fort Worth, TX 76108
4beds
3,850sqft
Single Family Residence
Built in 2003
1.14 Acres Lot
$890,400 Zestimate®
$--/sqft
$4,596 Estimated rent
Home value
$890,400
$810,000 - $979,000
$4,596/mo
Zestimate® history
Owner options
List your home for rent
$4,596/mo
Rent Zestimate®
Find your next renter with Zillow Rental Manager. Plus, with online applications, you can quickly screen prospective tenants – for free.
$4,596/mo
Rent Zestimate®
Refinance and save
$750/mo
Est. payment
Refinancing to a lower rate could help reduce your monthly payments and save thousands over the life of the loan.
$750/mo
Est. payment
Explore your selling options
Work with a Zillow partner agent
Leverage their expertise and Zillow's premium Showcase listings to get your home seen by more buyers.
Get startedList with your own agent
Get your home in front of millions of buyers by listing it on Zillow.
Learn how to do itSell it yourself
Take full control of how buyers see your home on Zillow by listing For Sale by Owner (FSBO).
List your homeWhat's special
Travertine floorsMature treesGently rolling hills
Zillow last checked:
Listing updated:
Listed by:
Sloan Yorek 0570195 817-223-5435,
Compass RE Texas, LLC 214-814-8100
Bought with:
Susan Stillman
Keller Williams Realty
Source: NTREIS,MLS#: 20729726
Facts & features
Interior
Bedrooms & bathrooms
- Bedrooms: 4
- Bathrooms: 5
- Full bathrooms: 3
- 1/2 bathrooms: 2
Primary bedroom
- Features: Double Vanity, Garden Tub/Roman Tub, Bath in Primary Bedroom, Separate Shower, Walk-In Closet(s)
- Level: First
- Dimensions: 18 x 24
Bedroom
- Features: Split Bedrooms, Walk-In Closet(s)
- Level: Second
- Dimensions: 13 x 14
Bedroom
- Features: Walk-In Closet(s)
- Level: Second
- Dimensions: 15 x 11
Bedroom
- Features: Walk-In Closet(s)
- Level: Second
- Dimensions: 11 x 16
Breakfast room nook
- Level: First
- Dimensions: 10 x 12
Dining room
- Level: First
- Dimensions: 12 x 12
Game room
- Level: Second
- Dimensions: 18 x 19
Kitchen
- Features: Breakfast Bar, Built-in Features, Eat-in Kitchen, Granite Counters, Pantry, Stone Counters, Walk-In Pantry
- Level: First
- Dimensions: 16 x 14
Living room
- Level: First
- Dimensions: 12 x 15
Living room
- Features: Built-in Features, Fireplace
- Level: First
- Dimensions: 15 x 23
Office
- Features: Built-in Features
- Level: First
- Dimensions: 12 x 12
Utility room
- Features: Built-in Features, Utility Room
- Level: First
- Dimensions: 13 x 8
Heating
- Propane
Cooling
- Central Air, Electric
Appliances
- Included: Convection Oven, Dishwasher, Electric Oven, Gas Cooktop, Disposal, Gas Water Heater, Microwave, Water Softener
Features
- Decorative/Designer Lighting Fixtures, High Speed Internet, Cable TV, Wired for Sound
- Flooring: Carpet, Ceramic Tile, Wood
- Has basement: No
- Number of fireplaces: 1
- Fireplace features: Gas Log, Metal, Other
Interior area
- Total interior livable area: 3,850 sqft
Property
Parking
- Total spaces: 3
- Parking features: Concrete, Driveway, Garage, Oversized, Garage Faces Side
- Attached garage spaces: 3
- Has uncovered spaces: Yes
Features
- Levels: Two
- Stories: 2
- Patio & porch: Covered
- Exterior features: Rain Gutters
- Pool features: Gunite, Heated, In Ground, Pool, Pool/Spa Combo, Salt Water, Water Feature
- Fencing: Partial,Wrought Iron
- Has view: Yes
- View description: Park/Greenbelt
Lot
- Size: 1.14 Acres
- Features: Back Yard, Backs to Greenbelt/Park, Greenbelt, Interior Lot, Lawn, Landscaped, Many Trees, Subdivision, Sprinkler System
Details
- Parcel number: R000074497
Construction
Type & style
- Home type: SingleFamily
- Architectural style: Traditional,Detached
- Property subtype: Single Family Residence
- Attached to another structure: Yes
Materials
- Brick, Rock, Stone
- Foundation: Slab
- Roof: Composition
Condition
- Year built: 2003
Utilities & green energy
- Sewer: Aerobic Septic
- Water: Well
- Utilities for property: Septic Available, Water Available, Cable Available
Community & HOA
Community
- Subdivision: Covered Bridge Canyon II
HOA
- Has HOA: Yes
- Services included: All Facilities, Maintenance Structure
- HOA fee: $750 annually
- HOA name: Covered Bridge Canyon HOA
- HOA phone: 720-530-5122
Location
- Region: Fort Worth
Financial & listing details
- Tax assessed value: $785,000
- Annual tax amount: $11,871
- Date on market: 9/15/2024
- Cumulative days on market: 298 days
- Listing terms: Cash,Conventional,VA Loan
- Exclusions: refrigerator, washer, dryer, pool accessories, furniture, part work, plants
Price history
| Date | Event | Price |
|---|---|---|
| 4/16/2025 | Sold | -- |
Source: NTREIS #20729726 Report a problem | ||
| 1/28/2025 | Contingent | $879,900$229/sqft |
Source: NTREIS #20729726 Report a problem | ||
| 12/6/2024 | Price change | $879,900-2.2%$229/sqft |
Source: NTREIS #20729726 Report a problem | ||
| 9/30/2024 | Listed for sale | $899,900$234/sqft |
Source: NTREIS #20729726 Report a problem | ||
| 9/19/2024 | Listing removed | $899,900$234/sqft |
Source: NTREIS #20729726 Report a problem | ||
| 9/18/2024 | Price change | $899,900-3.8%$234/sqft |
Source: NTREIS #20729726 Report a problem | ||
| 9/15/2024 | Listed for sale | $935,000$243/sqft |
Source: NTREIS #20729726 Report a problem | ||
| 8/23/2024 | Listing removed | $935,000$243/sqft |
Source: NTREIS #20633379 Report a problem | ||
| 7/23/2024 | Price change | $935,000-1.6%$243/sqft |
Source: NTREIS #20633379 Report a problem | ||
| 7/5/2024 | Price change | $949,900-1.4%$247/sqft |
Source: NTREIS #20633379 Report a problem | ||
| 6/7/2024 | Listed for sale | $963,000+56.6%$250/sqft |
Source: NTREIS #20633379 Report a problem | ||
| 6/20/2020 | Sold | -- |
Source: Agent Provided Report a problem | ||
| 5/18/2020 | Pending sale | $615,000$160/sqft |
Source: The Ashton Agency #14320212 Report a problem | ||
| 4/18/2020 | Listed for sale | $615,000$160/sqft |
Source: The Ashton Agency #14320212 Report a problem | ||
Public tax history
| Year | Property taxes | Tax assessment |
|---|---|---|
| 2025 | $12,730 +6.8% | $785,000 +5.4% |
| 2024 | $11,917 +11.8% | $745,130 |
| 2023 | $10,661 -7.7% | $745,130 +23.7% |
| 2022 | $11,549 -3.8% | $602,550 |
| 2021 | $11,999 -8.9% | $602,550 -0.7% |
| 2020 | $13,179 -0.1% | $607,010 |
| 2019 | $13,198 +8.5% | $607,010 +15.2% |
| 2018 | $12,168 +17.9% | $526,780 +3.9% |
| 2017 | $10,317 +1.3% | $506,780 +15.2% |
| 2016 | $10,187 | $439,850 |
| 2015 | -- | $439,850 +2.6% |
| 2014 | -- | $428,880 |
| 2013 | -- | $428,880 +1.3% |
| 2012 | -- | $423,210 |
| 2011 | -- | $423,210 -5% |
| 2010 | -- | $445,440 +1.3% |
| 2009 | -- | $439,930 |
| 2008 | -- | -- |
| 2007 | -- | -- |
| 2006 | -- | -- |
Find assessor info on the county website
Neighborhood: 76108
Nearby homes
- $768,800-- bd-- ba3.5k sqft133 Coronado Bnd, Fort Worth, TX 76108Off Market
- $--4 bd3 ba3.6k sqft151 Coronado Bnd, Fort Worth, TX 76108Sold
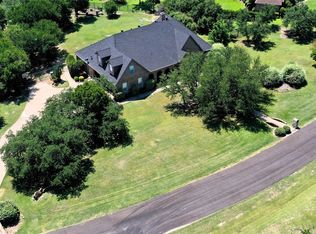
- $880,8004 bd4 ba4.3k sqft144 Coronado Bnd, Fort Worth, TX 76108Off Market
- $684,400-- bd-- ba3.8k sqft108 Park Canyon Dr, Fort Worth, TX 76108Off Market
- $715,500-- bd-- ba3.3k sqft165 Coronado Bnd, Fort Worth, TX 76108Off Market
- $881,0004 bd3 ba3.6k sqft136 Coronado Bnd, Fort Worth, TX 76108Off Market
- $647,1003 bd3 ba3.3k sqft123 Coronado Bnd, Fort Worth, TX 76108Off Market
- $580,000-- bd-- ba2.5k sqft116 Park Canyon Dr, Fort Worth, TX 76108Off Market
Nearby schools
GreatSchools rating
- 10/10Walsh Elementary SchoolGrades: K-5Distance: 5.6 mi
- 8/10Don R Daniel Ninth Grade CampusGrades: 9Distance: 7.5 mi
- 8/10Aledo High SchoolGrades: 10-12Distance: 7.4 mi
Schools provided by the listing agent
- Elementary: Patricia Dean Boswell Mccall
- Middle: Aledo
- High: Aledo
- District: Aledo ISD
Source: NTREIS. This data may not be complete. We recommend contacting the local school district to confirm school assignments for this home.
Get a cash offer in 3 minutes
Find out how much your home could sell for in as little as 3 minutes with a no-obligation cash offer.
Estimated market value
$890,400
Get a cash offer in 3 minutes
Find out how much your home could sell for in as little as 3 minutes with a no-obligation cash offer.
Estimated market value
$890,400
- Texas
- Parker County
- Fort Worth
- 76108
- 141 Coronado Bnd
