Welcome to 141 Corrigan Avenue, Meriden, CT 06451-a charming, recently remodeled single-family home offering an excellent opportunity for investors or first-time buyers. This cozy residence features two bedrooms, one full bathroom, and 992 square feet of comfortable living space, with a well-maintained interior, functional layout, and a roof that is approximately 10 years old. The dining room offers added versatility and could potentially be converted into a third bedroom, subject to any required approvals and permits. Conveniently located near major highways, the closest main highways are Interstate 691, approximately one mile north via Route 71, and CT Route 71, also known as Chamberlain Highway, which intersects near the property. Interstate 91 is also easily accessible just a few miles to the east, providing convenient access to surrounding towns, shopping, dining, employment centers, and everyday amenities. The home is also located near several convenient shopping destinations within a mile or two, including Meriden Mall, Boscov's, Target, and Lincoln Plaza. Combining comfort, flexibility, and convenience, this inviting property is an excellent opportunity for investors or first-time buyers.
For sale
$300,000
141 Corrigan Avenue, Meriden, CT 06451
2beds
992sqft
Single Family Residence
Built in 1952
0.54 Acres Lot
$-- Zestimate®
$302/sqft
$-- HOA
What's special
Two bedroomsFunctional layoutWell-maintained interior
- 16 hours |
- 184 |
- 15 |
Zillow last checked:
Listing updated:
Listed by:
Ari Lee (212)203-9953,
Sunbelt Sales & Development 914-262-1340,
Juan Carlos Garcia 914-262-1340,
Sunbelt Sales & Development
Source: Smart MLS,MLS#: 24200620
Facts & features
Interior
Bedrooms & bathrooms
- Bedrooms: 2
- Bathrooms: 1
- Full bathrooms: 1
Primary bedroom
- Level: Main
Bedroom
- Level: Main
Dining room
- Level: Main
Living room
- Level: Main
Heating
- Forced Air, Oil
Cooling
- Ductless
Appliances
- Included: Electric Range, Range Hood, Refrigerator, Electric Water Heater
- Laundry: Main Level
Features
- Basement: Full,Unfinished,Hatchway Access,Interior Entry,Concrete
- Attic: None
- Has fireplace: No
Interior area
- Total structure area: 992
- Total interior livable area: 992 sqft
- Finished area above ground: 992
Property
Parking
- Total spaces: 4
- Parking features: Driveway, Paved
- Has uncovered spaces: Yes
Lot
- Size: 0.54 Acres
- Features: Level
Details
- Parcel number: 1178710
- Zoning: R-1
Construction
Type & style
- Home type: SingleFamily
- Architectural style: Ranch
- Property subtype: Single Family Residence
Materials
- Vinyl Siding
- Foundation: Concrete Perimeter
- Roof: Shingle
Condition
- New construction: No
- Year built: 1952
Utilities & green energy
- Sewer: Septic Tank
- Water: Public
Community & HOA
Community
- Subdivision: East Meriden
HOA
- Has HOA: No
Location
- Region: Meriden
Financial & listing details
- Price per square foot: $302/sqft
- Tax assessed value: $117,530
- Annual tax amount: $4,713
- Date on market: 8/20/2026
Estimated market value
Not available
Estimated sales range
Not available
$2,195/mo
Price history
| Date | Event | Price |
|---|---|---|
| 8/20/2026 | Listed for sale | $300,000-3.1%$302/sqft |
Source:  Smart MLS #24200620 Report a problem Smart MLS #24200620 Report a problem | ||
| 7/28/2026 | Listing removed | -- |
Source: Owner Report a problem | ||
| 6/28/2026 | Listed for sale | $309,500+93.4%$312/sqft |
Source: Owner Report a problem | ||
| 6/5/2026 | Sold | $160,000-11.1%$161/sqft |
Source: Public Record Report a problem | ||
| 3/6/2022 | Listing removed | -- |
Source:  RE/MAX International Report a problem RE/MAX International Report a problem | ||
| 3/1/2022 | Price change | $1,700-8.1%$2/sqft |
Source: RE/MAX International #170465767 Report a problem | ||
| 2/12/2022 | Listed for rent | $1,850$2/sqft |
Source: RE/MAX International #170465767 Report a problem | ||
| 2/11/2022 | Listing removed | -- |
Source: RE/MAX International Report a problem | ||
| 1/31/2022 | Contingent | $179,900$181/sqft |
Source: Smart MLS #170453262 Report a problem | ||
| 12/2/2021 | Pending sale | $179,900$181/sqft |
Source: RE/MAX International #170453262 Report a problem | ||
| 11/26/2021 | Listed for sale | $179,900+14.6%$181/sqft |
Source: Smart MLS #170453262 Report a problem | ||
| 4/30/2008 | Sold | $157,000+112.4%$158/sqft |
Source: Smart MLS #N274433 Report a problem | ||
| 4/23/2000 | Sold | $73,900$74/sqft |
Source: Smart MLS #N165801 Report a problem | ||
Public tax history
| Year | Property taxes | Tax assessment |
|---|---|---|
| 2025 | $4,713 +10.4% | $117,530 |
| 2024 | $4,268 +4.4% | $117,530 |
| 2023 | $4,089 +5.5% | $117,530 |
| 2022 | $3,877 +6.7% | $117,530 +32.1% |
| 2021 | $3,635 0% | $88,970 |
| 2020 | $3,635 +0% | $88,970 |
| 2019 | $3,635 -0.4% | $88,970 |
| 2018 | $3,651 +2.8% | $88,970 |
| 2017 | $3,552 +3.2% | $88,970 -3.1% |
| 2016 | $3,441 +2.3% | $91,840 |
| 2015 | $3,364 +2.5% | $91,840 |
| 2014 | $3,282 -28.5% | $91,840 -30% |
| 2013 | $4,591 +33.2% | $131,200 +12.4% |
| 2010 | $3,446 +2.3% | $116,700 |
| 2009 | $3,367 -3.5% | $116,700 |
| 2008 | $3,488 +6.9% | $116,700 |
| 2007 | $3,263 +11.3% | $116,700 +67.9% |
| 2006 | $2,933 +4.6% | $69,510 |
| 2005 | $2,804 -12% | $69,510 -24.3% |
| 2004 | $3,187 +22.9% | $91,840 +32.1% |
| 2003 | $2,593 +20.8% | $69,510 +15.9% |
| 1995 | $2,147 | $59,970 |
Find assessor info on the county website
Monthly payment
Est. payment
Payment breakdown
Explore the cost of this home by adjusting the details. Changes won't be saved.Climate risks
Neighborhood: 06451
Nearby schools
GreatSchools rating
- 7/10John Barry SchoolGrades: PK-5Distance: 0.8 mi
- 4/10Lincoln Middle SchoolGrades: 6-8Distance: 0.8 mi
- 3/10Orville H. Platt High SchoolGrades: 9-12Distance: 1 mi
Schools provided by the listing agent
- Elementary: John Barry
- High: Orville H. Platt
Source: Smart MLS. This data may not be complete. We recommend contacting the local school district to confirm school assignments for this home.
- $249,9003 bd1 ba1.5k sqft149 Corrigan Ave, Meriden, CT 06451Sold
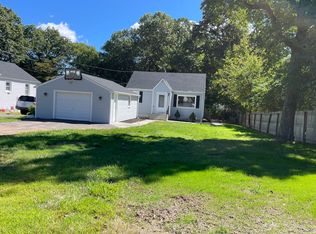
- $348,6003 bd2 ba1.4k sqft161 Corrigan Ave, Meriden, CT 06451Off Market
- $293,4003 bd1 ba1.4k sqft131 Corrigan Ave, Meriden, CT 06451Off Market
- $363,1004 bd2 ba1.1k sqft160 Corrigan Ave, Meriden, CT 06451Off Market
- $313,9003 bd1 ba1.1k sqft155 Corrigan Ave, Meriden, CT 06451Off Market
- $324,0003 bd2 ba1.6k sqft140 Corrigan Ave, Meriden, CT 06451Off Market
- $321,1003 bd1 ba1.1k sqft127 Corrigan Ave, Meriden, CT 06451Off Market
- $459,9993 bd4 ba2.1k sqft137 Corrigan Ave, Meriden, CT 06451For Sale
A local agent can set up tours, give advice and negotiate with sellers.
Similar homes
- $340,0002 bd2 ba1.2k sqft375 Allen Avenue, Meriden, CT 06451For Sale

 MLS ID #24200010, Spencer Boisvert, William Raveis Real Estate. Smart MLS
 - $269,0003 bd2 ba1.1k sqft140 Bailey Avenue, Meriden, CT 06451For Sale
 MLS ID #24180867, Thomas Mele, Social & Co Realty. Smart MLS
 - $299,9003 bd2 ba1.2k sqft178 New Hanover Avenue, Meriden, CT 06451For Sale
 MLS ID #24194020, Elisa DiNatale, Lamacchia Realty. Smart MLS
 - $292,9003 bd2 ba1k sqft733 Broad Street, Meriden, CT 06450For Sale
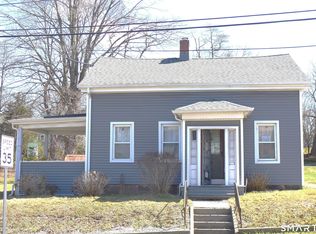 MLS ID #24161679, Ali Nabatchian, RE/MAX Heritage. Smart MLS
 - $265,0003 bd2 ba960 sqft28 Quinlan Avenue, Meriden, CT 06451For SaleMLS ID #24187064, David Tobin, William Raveis Real Estate. Smart MLS
- $399,9003 bd2 ba1.2k sqft181 Hourigan Drive, Meriden, CT 06451For SaleMLS ID #24198326, Jeff M. Petersen, Century 21 AllPoints Realty. Smart MLS
- $359,9004 bd1 ba1k sqft24 Bailey Avenue, Wallingford, CT 06492For SaleMLS ID #24199160, Carrie Vass Brainerd, Carbutti & Co., Realtors. Smart MLS
- $--3 bd2 ba1.2k sqft156 Debbie Dr, Southington, CT 06489AuctionAuction.com 2
- $299,0003 bd1 ba1.3k sqft116 Vance Street, New Britain, CT 06052For SaleMLS ID #24199387, Daniel M. Rosario, William Raveis Real Estate. Smart MLS
- $320,0003 bd1 ba912 sqft34 Stanley Street, Meriden, CT 06450For SaleMLS ID #24155115, Sharon Boucher, KW Legacy Partners. Smart MLS
- $275,0003 bd1 ba1.2k sqft42 Sherman Avenue, Meriden, CT 06450For SaleMLS ID #24192303, Heather Zito, Carbutti & Co., Realtors. Smart MLS
- $275,0002 bd2 ba1k sqftStrawberry Hill, Meriden, CT 06451For SaleMLS ID #24178545, Barbara E. Coyle, William Raveis Real Estate. Smart MLS
- $244,9002 bd2 ba1.1k sqftSterling Village, Meriden, CT 06450For SaleMLS ID #24195047, Michael J. Hanlon, RE/MAX RISE. Smart MLS
- $385,0004 bd2 ba1.3k sqft165 Mansion Road, Wallingford, CT 06492For SaleMLS ID #24198966, Jeannine Peterson, Peterson Realty, LLC. Smart MLS
- $260,0002 bd1 ba965 sqft90 Myrtle Street, Meriden, CT 06450For SaleMLS ID #24188559, Mark Mermelstein, eXp Realty. Smart MLS
- $299,0003 bd1 ba988 sqft1945 West Street, Southington, CT 06489For SaleMLS ID #24191479, Norine Derocco, Century 21 AllPoints Realty. Smart MLS
- $263,0002 bd2 ba1k sqftWillows Common, Southington, CT 06489For SaleMLS ID #24199190, Maryann Stanley, Century 21 AllPoints Realty. Smart MLS
- $294,9002 bd2 ba986 sqft12 Shelton Avenue, Wolcott, CT 06716For SaleMLS ID #24184864, Marilyn Rosa, Rosa Realty LLC. Smart MLS
- $349,0003 bd1 ba1.2k sqft224 West Center Street, Southington, CT 06489For SaleMLS ID #24196416, Angela Vassar, Better Living Realty, LLC. Smart MLS
- $299,9992 bd2 ba1.4k sqftMattabasset, Meriden, CT 06450For SaleMLS ID #24195208, Sasha Iyamu, ERIS, LLC. Smart MLS
