Exquisite 3-Bedroom Custom-Built Ranch in Dalton’s Private Community: Discover unparalleled craftsmanship in this meticulously maintained, original-owner corner lot home featuring 3 bedrooms and 2 full baths. The gourmet kitchen boasts oak hardwood flooring, custom hickory cabinets, and includes all appliances updated in 2021. Convenience is key with a first-floor laundry area. The family room, adorned with a brick lined gas fireplace and custom hearth professionally painted in tasteful colors in 2018, adds to the home’s inviting ambiance. The expansive owner’s suite offers walk-in closet and an en-suite bath equipped with double sinks, a soaking tub, and a walk-in shower. Two additional bedrooms with large closets, and a full bath complete the main level. The finished basement provides versatile space, ideal for a second living room or theater, and is rough-plumbed for an additional full bath. Quality upgrades include: Solid oak doors, custom trim with Rosette accents, furnace and AC system installed in 2021, upgraded lighting/recessed lighting, tankless water heater from 2023, invisible fence with 2 collars, garage door and opener replaced in 2021, new keypad locks, and interior/exterior sound system. Step outside to enjoy a gas fire pit, stamped concrete patio, walk-out covered deck with fan overlooking serene annuals and perennials, and a professionally landscaped yard. Don’t miss the opportunity to make this peaceful retreat your new home. Call today to schedule a viewing.
Closed
$378,000
141 Countryview Ave, Dalton, OH 44618
3beds
--sqft
Single Family Residence
Built in 2000
0.66 Acres Lot
$392,900 Zestimate®
$--/sqft
$1,860 Estimated rent
Home value
$392,900
$373,000 - $413,000
$1,860/mo
Zestimate® history
Owner options
List your home for rent
$1,860/mo
Rent Zestimate®
Find your next renter with Zillow Rental Manager. Plus, with online applications, you can quickly screen prospective tenants – for free.
$1,860/mo
Rent Zestimate®
Refinance and save
$2,406/mo
Est. payment
Refinancing to a lower rate could help reduce your monthly payments and save thousands over the life of the loan.
$2,406/mo
Est. payment
Explore your selling options
Work with a Zillow partner agent
Leverage their expertise and Zillow's premium Showcase listings to get your home seen by more buyers.
Get startedList with your own agent
Get your home in front of millions of buyers by listing it on Zillow.
Learn how to do itSell it yourself
Take full control of how buyers see your home on Zillow by listing For Sale by Owner (FSBO).
List your homeWhat's special
Finished basementGas fire pitCorner lotFirst-floor laundry areaSoaking tubCovered deck with fanSolid oak doors
Zillow last checked:
Listing updated:
Listed by:
Heather L Dimitrov heatherdimitrov@kw.com330-687-2144,
Keller Williams Elevate
Bought with:
Marcy J Klee, 239450
Keller Williams Legacy Group Realty
Source: MLS Now,MLS#: 5109443 Originating MLS: Akron Cleveland Association of REALTORS
Originating MLS: Akron Cleveland Association of REALTORSFacts & features
Interior
Bedrooms & bathrooms
- Bedrooms: 3
- Bathrooms: 2
- Full bathrooms: 2
- Main level bathrooms: 2
- Main level bedrooms: 3
Primary bedroom
- Description: Flooring: Carpet
- Level: First
- Dimensions: 16 x 12
Bedroom
- Description: Flooring: Carpet
- Level: First
- Dimensions: 11 x 11
Bedroom
- Description: Flooring: Carpet
- Level: First
- Dimensions: 12 x 12
Primary bathroom
- Description: Flooring: Ceramic Tile
- Level: First
- Dimensions: 14 x 8
Bathroom
- Description: Flooring: Linoleum
- Level: First
Dining room
- Description: Flooring: Wood
- Level: First
- Dimensions: 11 x 10
Kitchen
- Description: Flooring: Wood
- Level: First
- Dimensions: 11 x 11
Living room
- Description: Flooring: Carpet
- Level: First
- Dimensions: 17 x 18
Recreation
- Description: Flooring: Carpet
- Level: Lower
- Dimensions: 25 x 33
Heating
- Forced Air, Fireplace(s), Gas
Cooling
- Central Air
Appliances
- Included: Dishwasher, Microwave, Range, Refrigerator
- Laundry: Main Level
Features
- Breakfast Bar, Built-in Features, Ceiling Fan(s), Chandelier, Crown Molding, Double Vanity, Entrance Foyer, Eat-in Kitchen, Laminate Counters, Primary Downstairs, Recessed Lighting, Sound System, Soaking Tub, Natural Woodwork, Wired for Sound
- Basement: Full,Partially Finished
- Number of fireplaces: 1
- Fireplace features: Family Room, Gas
Property
Parking
- Total spaces: 2
- Parking features: Attached, Garage, Garage Door Opener, Garage Faces Side
- Attached garage spaces: 2
Features
- Levels: One
- Stories: 1
- Patio & porch: Patio, Porch, See Remarks
- Exterior features: Fire Pit
- Fencing: Invisible
- Has view: Yes
- View description: Trees/Woods
Lot
- Size: 0.66 Acres
- Features: Corner Lot, Dead End, Landscaped, Few Trees
Details
- Additional structures: Shed(s)
- Parcel number: 5000329027
Construction
Type & style
- Home type: SingleFamily
- Architectural style: Ranch
- Property subtype: Single Family Residence
Materials
- Brick, Vinyl Siding
- Roof: Asphalt,Fiberglass
Condition
- Year built: 2000
Utilities & green energy
- Sewer: Public Sewer
- Water: Public
Community & HOA
Community
- Subdivision: Countryview Estates
HOA
- Has HOA: Yes
- Services included: See Remarks
- HOA name: Countryview Estates
Location
- Region: Dalton
Financial & listing details
- Tax assessed value: $236,950
- Annual tax amount: $2,917
- Date on market: 3/28/2025
- Cumulative days on market: 5 days
Price history
| Date | Event | Price |
|---|---|---|
| 5/13/2025 | Sold | $378,000-3.1% |
Source:  MLS Now #5109443 Report a problem MLS Now #5109443 Report a problem | ||
| 4/2/2025 | Pending sale | $389,900 |
Source: MLS Now #5109443 Report a problem | ||
| 3/28/2025 | Listed for sale | $389,900+1137.8% |
Source: MLS Now #5109443 Report a problem | ||
| 10/5/2000 | Sold | $31,500 |
Source: Public Record Report a problem | ||
Public tax history
| Year | Property taxes | Tax assessment |
|---|---|---|
| 2024 | $2,917 +1.9% | $82,940 |
| 2023 | $2,864 +2.2% | $82,940 +20% |
| 2022 | $2,803 -1% | $69,110 |
| 2021 | $2,832 -1.4% | $69,110 |
| 2020 | $2,872 -2.8% | $69,110 -4.8% |
| 2019 | $2,953 -0.5% | $72,620 |
| 2018 | $2,969 +5.6% | $72,620 +4.1% |
| 2017 | $2,812 +13.8% | $69,740 +12.1% |
| 2016 | $2,471 +2% | $62,200 |
| 2015 | $2,422 -0.5% | $62,200 |
| 2014 | $2,435 -13.3% | $62,200 -11.3% |
| 2013 | $2,807 0% | $70,150 |
| 2012 | $2,809 +0.1% | $70,150 |
| 2011 | $2,806 +18.1% | $70,150 |
| 2010 | $2,376 -0.4% | $70,150 |
| 2009 | $2,385 0% | $70,150 |
| 2008 | $2,385 +9.2% | $70,150 +8.7% |
| 2007 | $2,185 +2% | $64,540 |
| 2006 | $2,142 | $64,540 |
| 2005 | -- | $64,540 +4.6% |
| 2004 | $2,075 -0.1% | $61,700 |
| 2003 | $2,077 +0.3% | $61,700 |
| 2002 | $2,070 +69.8% | $61,700 +85.6% |
| 2001 | $1,219 +218.5% | $33,240 +219% |
| 2000 | $383 | $10,420 |
Find assessor info on the county website
Neighborhood: 44618
Nearby homes
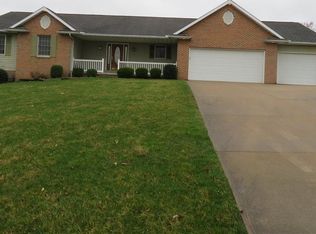
- $379,9003 bd3 ba2.9k sqft131 Countryview Ave, Dalton, OH 44618Off Market
- $553,2004 bd2 ba3.1k sqft215 Skyview Cir, Dalton, OH 44618Off Market
- $552,8004 bd3 ba2.4k sqft210 Skyview Cir, Dalton, OH 44618Off Market
- $410,1004 bd4 ba2.4k sqft146 Countryview Ave, Dalton, OH 44618Off Market
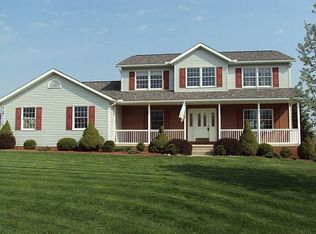
- $468,9003 bd2 ba2.9k sqft121 Countryview Ave, Dalton, OH 44618Off Market
- $67,000-- bd-- ba-- sqft156 Countryview Ave, Dalton, OH 44618Sold
- $381,0003 bd2 ba2.1k sqft136 Countryview Ave, Dalton, OH 44618Off Market
- $476,0004 bd4 ba2.4k sqft156 Countryview Ave, Dalton, OH 44618Off Market
Nearby schools
GreatSchools rating
- 6/10Dalton Elementary SchoolGrades: K-4Distance: 1.1 mi
- 8/10Dalton Intermediate Middle SchoolGrades: 5-8Distance: 1.1 mi
- 7/10Dalton High SchoolGrades: 9-12Distance: 1 mi
Schools provided by the listing agent
- District: Dalton LSD - 8502
Source: MLS Now. This data may not be complete. We recommend contacting the local school district to confirm school assignments for this home.
Get a cash offer in 3 minutes
Find out how much your home could sell for in as little as 3 minutes with a no-obligation cash offer.
Estimated market value
$392,900
Get a cash offer in 3 minutes
Find out how much your home could sell for in as little as 3 minutes with a no-obligation cash offer.
Estimated market value
$392,900
- Ohio
- Wayne County
- Dalton
- 44618
- 141 Countryview Ave
Nearby cities
Nearby zip codes
Other Dalton Topics
