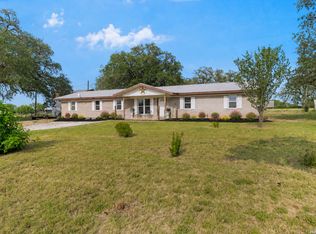
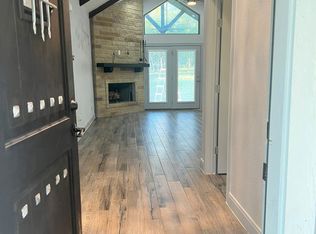
This 3-bedroom, 2-bath home offers 1,920 sq ft of living space, situated on a sprawling 8.42-acre lot. The layout includes a covered 14' x 24' front porch and a partially covered 12' x 24' back porch -ideal for enjoying the surrounding wildlife and the shade of a majestic oak tree. Cozy up by the double-sided wood-burning fireplace that warms both the living and formal living areas. Enjoy the charm of original finishes throughout, complemented by new carpet in the bedrooms and well-maintained flooring throughout the rest of the home. The spacious owner's suite features an ensuite bath with a walk-in shower, separate vanities, and a jetted garden tub - creating a private retreat for relaxation. A patio deck at the back of the home, accessible from the dining area, offers the perfect spot for entertaining or simply enjoying the peace and quiet of the outdoors. Ideal for hobbyists or those needing storage, this property features a 16' x 20' detached garage with workshop, complete with power, water, and A/C. Additional outbuildings include two large carport-style metal structures (28' x 35' and 30' x 45', tall enough for RVs or boats) and two storage sheds. A utility-ready hot tub pad with power is in place. All appliances stay, and utilities include city water, Medina Electric, propane for the water heater and gas stove, and electric for everything else. Key updates include a 2009 roof, 2015 A/C unit, and a 7-year-old water heater. A versatile property with room to grow, live, and explore.
Pending
Price cut: $26K (6/16)
$299,000
141 County Road 786, Natalia, TX 78059
3beds
1,920sqft
Single Family Residence
Built in 1994
8.42 Acres Lot
$286,900 Zestimate®
$156/sqft
$6/mo HOA
What's special
Double-sided wood-burning fireplaceHot tub padPatio deckEnsuite bathOriginal finishesJetted garden tub
- 461 days
- 91
- 4
Zillow last checked:
Listing updated:
Listed by:
Christopher Watters TREC #567369 (512) 646-0038,
Watters International Realty
Source: LERA MLS,MLS#: 1871936
Facts & features
Interior
Bedrooms & bathrooms
- Bedrooms: 3
- Bathrooms: 2
- Full bathrooms: 2
Primary bedroom
- Features: Ceiling Fan(s), Full Bath
- Area: 192
- Dimensions: 12 x 16
Bedroom 2
- Area: 130
- Dimensions: 10 x 13
Bedroom 3
- Area: 130
- Dimensions: 10 x 13
Primary bathroom
- Features: Tub/Shower Separate, Separate Vanity, Soaking Tub
- Area: 108
- Dimensions: 12 x 9
Dining room
- Area: 240
- Dimensions: 16 x 15
Kitchen
- Area: 135
- Dimensions: 9 x 15
Living room
- Area: 304
- Dimensions: 19 x 16
Heating
- Central, Electric
Cooling
- Central Air
Appliances
- Included: Cooktop, Microwave, Range, Disposal, Dishwasher, Propane Water Heater
- Laundry: Laundry Room, Washer Hookup, Dryer Connection
Features
- Two Living Area, Eat-in Kitchen, Breakfast Bar, Utility Room Inside, 1st Floor Lvl/No Steps, Open Floorplan, Walk-In Closet(s), Ceiling Fan(s)
- Flooring: Carpet, Ceramic Tile
- Number of fireplaces: 1
- Fireplace features: Living Room
Interior area
- Total interior livable area: 1,920 sqft
Video & virtual tour
Property
Parking
- Total spaces: 2
- Parking features: Two Car Garage, Detached
- Garage spaces: 2
Features
- Levels: One
- Stories: 1
- Patio & porch: Covered, Deck
- Pool features: None
- Has view: Yes
- View description: County VIew
Lot
- Size: 8.42 Acres
- Features: 5 - 14 Acres, Wooded, Level
- Residential vegetation: Mature Trees, Mature Trees (ext feat)
Details
- Additional structures: Shed(s), Workshop
- Parcel number: R30876
Construction
Type & style
- Home type: SingleFamily
- Property subtype: Single Family Residence
Materials
- Wood Siding, Siding
- Roof: Composition
Condition
- Pre-Owned
- New construction: No
- Year built: 1994
Utilities & green energy
- Sewer: Septic
- Water: Co-op Water
- Utilities for property: Cable Available
Community & HOA
Community
- Features: None
- Security: Smoke Detector(s), Carbon Monoxide Detector(s)
- Subdivision: Great Oaks
HOA
- Has HOA: Yes
- HOA fee: $75 annually
- HOA name: GREAT OAKS HOA
Location
- Region: Natalia
Financial & listing details
- Price per square foot: $156/sqft
- Tax assessed value: $224,360
- Annual tax amount: $3,633
- Price range: $299K - $299K
- Date on market: 6/2/2025
- Cumulative days on market: 461 days
- Listing terms: Conventional,TX Vet,Cash
- Body type: Single Wide
Estimated market value
$286,900
$273,000 - $301,000
$2,051/mo
Price history
| Date | Event | Price |
|---|---|---|
| 8/10/2026 | Pending sale | $299,000$156/sqft |
Source:  LERA MLS #1871936 Report a problem LERA MLS #1871936 Report a problem | ||
| 7/24/2026 | Contingent | $299,000$156/sqft |
Source: LERA MLS #1871936 Report a problem | ||
| 6/16/2026 | Price change | $299,000-8%$156/sqft |
Source: LERA MLS #1871936 Report a problem | ||
| 3/25/2026 | Price change | $325,000-6.9%$169/sqft |
Source: LERA MLS #1871936 Report a problem | ||
| 1/26/2026 | Price change | $349,000-4.4%$182/sqft |
Source: LERA MLS #1871936 Report a problem | ||
| 12/16/2025 | Price change | $365,000-2.7%$190/sqft |
Source: LERA MLS #1871936 Report a problem | ||
| 11/6/2025 | Price change | $375,000-3.6%$195/sqft |
Source: LERA MLS #1871936 Report a problem | ||
| 10/8/2025 | Price change | $389,000-2.5%$203/sqft |
Source: LERA MLS #1871936 Report a problem | ||
| 7/25/2025 | Price change | $399,000-3.9%$208/sqft |
Source: LERA MLS #1871936 Report a problem | ||
| 7/1/2025 | Price change | $415,000-2.4%$216/sqft |
Source: LERA MLS #1871936 Report a problem | ||
| 6/2/2025 | Listed for sale | $425,000$221/sqft |
Source: LERA MLS #1871936 Report a problem | ||
Public tax history
| Year | Property taxes | Tax assessment |
|---|---|---|
| 2025 | $3,561 +106.6% | $224,360 +0.9% |
| 2024 | $1,724 +36.7% | $222,430 +7.7% |
| 2023 | $1,261 -62.4% | $206,474 +7.1% |
| 2022 | $3,355 +8.8% | $192,790 +13% |
| 2021 | $3,084 +46.1% | $170,640 +34.7% |
| 2020 | $2,110 +9.1% | $126,650 +7.8% |
| 2019 | $1,934 +0.3% | $117,520 +2.4% |
| 2018 | $1,928 -1.5% | $114,710 |
| 2017 | $1,958 +3.5% | $114,710 |
| 2016 | $1,891 +14.7% | $114,710 +20.7% |
| 2015 | $1,649 | $95,070 |
| 2014 | $1,649 | $95,070 +0.4% |
| 2012 | -- | $94,700 +0.9% |
| 2011 | -- | $93,840 +11.4% |
| 2010 | -- | $84,270 |
| 2009 | -- | $84,270 -3.7% |
| 2008 | -- | $87,470 +11.2% |
| 2007 | -- | $78,650 |
Find assessor info on the county website
Monthly payment
Est. payment
Payment breakdown
Explore the cost of this home by adjusting the details. Changes won't be saved.Climate risks
Neighborhood: 78059
Nearby schools
Schools provided by the listing agent
- Elementary: Devine
- Middle: Devine
- High: Devine
- District: Devine
Source: LERA MLS. This data may not be complete. We recommend contacting the local school district to confirm school assignments for this home.
Similar homes
- $359,5006 bd2 ba2.7k sqft1281 County Road 6723, Natalia, TX 78059For Sale

 MLS ID #1991571, Carolyn Trevino TREC #749586, Orchard Brokerage. LERA MLS
 - $325,0004 bd2 ba1.8k sqft1081 County Road 773, Devine, TX 78016For Sale
 MLS ID #1968795, Monica Esquivel TREC #622390, Real Broker, LLC. LERA MLS
 - $360,0003 bd2 ba2.3k sqft114 County Road 6863, Natalia, TX 78059For Sale
 MLS ID #9475897, Marysol Calvillo, Elite Properties. HAR
 - $320,0004 bd2 ba2.1k sqft58 COVEY DR, Lytle, TX 78052For Sale
 MLS ID #2007204, Loribeth Guerrero TREC #796297, Our Texas Real Estate. LERA MLS
 - $443,0003 bd2 ba1.9k sqft160 County Road 6874, Natalia, TX 78059For SaleMLS ID #1967531, Jamie Taylor TREC #820541, eXp Realty. LERA MLS
- $399,9503 bd2 ba1.6k sqft375 CR 6723, San Antonio, TX 78059For SaleMLS ID #1936598, Armandina Guajardo TREC #809399, United Realty Group of Texas, LLC. LERA MLS
- $340,0003 bd2 ba1.4k sqft156 County Road 7752, Devine, TX 78016For SaleMLS ID #2005919, Nancy Martinez TREC #624647, Redbird Realty LLC. LERA MLS
- $235,0003 bd2 ba1.5k sqft1037 county road 7711, Devine, TX 78016For SaleMLS ID #1970347, Christina Cardenas TREC #762511, Niva Realty. LERA MLS
- $305,5003 bd2 ba1.4k sqft1213 County Road 1670, Moore, TX 78057For SaleMLS ID #2004866, Brandi Gutierrez TREC #828828, Keller Williams Heritage. LERA MLS
- $249,0003 bd2 ba1.7k sqft15430 S Main, Lytle, TX 78052For SaleMLS ID #1935569, Misty Thompson TREC #555966, KW Thompson Houston Real Estate. LERA MLS
- $309,0003 bd2 ba2.3k sqft14011 Wisdom Rd, Atascosa, TX 78002For SaleMLS ID #1991211, Michael Evans TREC #816925, BK Real Estate. LERA MLS
- $215,0003 bd2 ba1.1k sqft1685 County Road 5715, Natalia, TX 78059For SaleMLS ID #2012273, Monica Loera TREC #760097, Redbird Realty LLC. LERA MLS
- $245,0003 bd2 ba1.6k sqft135 Savannah Ridge, Von Ormy, TX 78073For SaleMLS ID #1959681, Katherine Martinez TREC #695305, Real Broker, LLC. LERA MLS
- $229,0002 bd2 ba1.1k sqft275 Fay drive, Lytle, TX 78052For SaleMLS ID #2007161, Troy Nazelrod TREC #725575, 1st Choice Realty Group. LERA MLS
- $448,0003 bd2 ba2.1k sqft160 Rock Dove, Lytle, TX 78052For SaleMLS ID #2010548, Tomas Diaz TREC #749810, Keller Williams Heritage. LERA MLS
- $399,0005 bd4 ba2k sqft869 & 873 County Road 773, Devine, TX 78016For SaleMLS ID #1943939, Nicole LaFond TREC #734560, TX SOLD, LLC. LERA MLS
- $425,0003 bd1 ba1.5k sqft235 County Road 7712, Devine, TX 78016For SaleMLS ID #2002447, Kristy Parker TREC #644973, TX SOLD, LLC. LERA MLS
- $247,0004 bd2 ba2.1k sqft22707 Savannah Hts, Von Ormy, TX 78073For SaleMLS ID #1997684, Oscar Madrigal TREC #749908, Orchard Brokerage. LERA MLS
