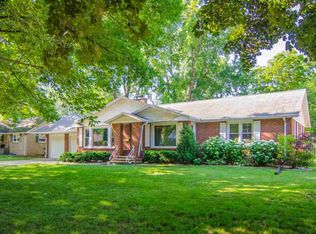
There’s an easy sense of comfort to this brick ranch, with a layout that gives each space room to breathe. Natural woodwork carries throughout the main level, where three bedrooms are joined by a spacious living room and a separate office or sitting area framed by a brick fireplace. The kitchen offers generous cabinetry and workspace, while the adjoining dining area leads through French doors to the backyard deck, a natural spot to enjoy warmer days. Main-floor laundry and an attached garage keep daily routines simple. Downstairs adds a large recreation room, two additional rooms, a bath, storage, and electric heat. Easy highway access puts shopping and dining in both Bellevue and downtown De Pere within a short drive. No offers to be reviewed prior to Monday 8/24.
Sold
$321,000
141 Custer Ct, Green Bay, WI 54301
3beds
2,289sqft
Single Family Residence
Built in 1958
0.26 Acres Lot
$321,200 Zestimate®
$140/sqft
$2,715 Estimated rent
Home value
$321,200
$305,000 - $337,000
$2,715/mo
Zestimate® history
Owner options
List your home for rent
$2,715/mo
Rent Zestimate®
Find your next renter with Zillow Rental Manager. Plus, with online applications, you can quickly screen prospective tenants – for free.
$2,715/mo
Rent Zestimate®
Refinance and save
$2,246/mo
Est. payment
Refinancing to a lower rate could help reduce your monthly payments and save thousands over the life of the loan.
$2,246/mo
Est. payment
Explore your selling options
Work with a Zillow partner agent
Leverage their expertise and Zillow's premium Showcase listings to get your home seen by more buyers.
Get startedList with your own agent
Get your home in front of millions of buyers by listing it on Zillow.
Learn how to do itSell it yourself
Take full control of how buyers see your home on Zillow by listing For Sale by Owner (FSBO).
List your homeWhat's special
Brick ranchAttached garageMain-floor laundryThree bedroomsAdjoining dining area
Zillow last checked:
Listing updated:
Listed by:
Chad E VanderKelen 920-860-5873,
NextHome Select Realty
Bought with:
Emily S Stryker
Legacy First LLC
Source: RANW as distributed by MLS GRID,MLS#: 50331347
Facts & features
Interior
Bedrooms & bathrooms
- Bedrooms: 3
- Bathrooms: 3
- Full bathrooms: 1
- 1/2 bathrooms: 2
Bedroom 1
- Level: Main
- Dimensions: 13x13
Bedroom 2
- Level: Main
- Dimensions: 11x9
Bedroom 3
- Level: Main
- Dimensions: 14x9
Dining room
- Level: Main
- Dimensions: 10x7
Formal dining room
- Level: Main
- Dimensions: 11x9
Kitchen
- Level: Main
- Dimensions: 15x10
Living room
- Level: Main
- Dimensions: 21x13
Other
- Description: Foyer
- Level: Main
- Dimensions: 12x5
Other
- Description: Laundry
- Level: Main
- Dimensions: 6x5
Other
- Description: Rec Room
- Level: Lower
- Dimensions: 32x15
Other
- Description: Bonus Room
- Level: Lower
- Dimensions: 11x10
Heating
- Forced Air
Cooling
- Forced Air, Central Air
Appliances
- Included: Dishwasher, Dryer, Microwave, Range, Refrigerator, Washer, Water Softener Owned
Features
- At Least 1 Bathtub
- Basement: Full,Partially Finished,Sump Pump,Partial Fin. Non-contig
- Has fireplace: No
- Fireplace features: None
Interior area
- Total interior livable area: 2,289 sqft
- Finished area above ground: 1,649
- Finished area below ground: 640
Property
Parking
- Total spaces: 2
- Parking features: Attached
- Attached garage spaces: 2
Accessibility
- Accessibility features: 1st Floor Bedroom, 1st Floor Full Bath, Laundry 1st Floor
Features
- Patio & porch: Deck
Lot
- Size: 0.26 Acres
- Features: Corner Lot
Details
- Parcel number: AL1955T22
- Zoning: Residential
- Special conditions: Arms Length
Construction
Type & style
- Home type: SingleFamily
- Property subtype: Single Family Residence
Materials
- Brick
- Foundation: Poured Concrete
Condition
- New construction: No
- Year built: 1958
Utilities & green energy
- Sewer: Public Sewer
- Water: Public
Community & HOA
Location
- Region: Green Bay
Financial & listing details
- Price per square foot: $140/sqft
- Tax assessed value: $273,700
- Annual tax amount: $4,280
- Date on market: 8/20/2026
- Inclusions: Refrigerator, Stove, Dishwasher, Microwave, Washer, Dryer, Piano, Workbenches in Basement, Blinds, Curtains, Curtain Rods, Water Softener
- Exclusions: Seller's Personal Property
Price history
| Date | Event | Price |
|---|---|---|
| 9/18/2026 | Sold | $321,000+10.7%$140/sqft |
Source: RANW as distributed by MLS GRID #50331347 Report a problem | ||
| 8/25/2026 | Pending sale | $289,900$127/sqft |
Source: RANW as distributed by MLS GRID #50331347 Report a problem | ||
| 8/20/2026 | Listed for sale | $289,900$127/sqft |
Source: RANW as distributed by MLS GRID #50331347 Report a problem | ||
Public tax history
| Year | Property taxes | Tax assessment |
|---|---|---|
| 2025 | $4,162 +3.6% | $191,700 |
| 2024 | $4,017 +0.5% | $191,700 |
| 2023 | $3,998 +6.8% | $191,700 |
| 2022 | $3,744 +0.1% | $191,700 |
| 2021 | $3,741 +1.9% | $191,700 +29.8% |
| 2020 | $3,673 +1.4% | $147,700 |
| 2019 | $3,621 +14.5% | $147,700 |
| 2018 | $3,164 -0.9% | $147,700 |
| 2017 | $3,193 +2.4% | $147,700 |
| 2016 | $3,118 +3.1% | $147,700 |
| 2015 | $3,023 +2.2% | $147,700 |
| 2014 | $2,959 | $147,700 |
Find assessor info on the county website
Neighborhood: 54301
Nearby homes
- $340,4003 bd2 ba1.8k sqft147 Custer Ct, Green Bay, WI 54301Off Market
- $337,100-- bd-- ba-- sqft140 E Briar Ln, Green Bay, WI 54301Off Market
- $300,0002 bd2 ba1.8k sqft146 E Briar Ln, Allouez, WI 54301Off Market
- $311,800-- bd-- ba-- sqft3526 S Clay St, Green Bay, WI 54301Off Market
- $314,4003 bd2 ba1.8k sqft151 Custer Ct, Green Bay, WI 54301Off Market
- $355,600-- bd-- ba-- sqft128 E Briar Ln, Green Bay, WI 54301Off Market
- $290,800-- bd-- ba-- sqft3530 S Clay St, Green Bay, WI 54301Off Market
- $322,2003 bd2 ba2.2k sqft150 E Briar Ln, Green Bay, WI 54301Off Market
Nearby schools
GreatSchools rating
- 5/10Doty Elementary SchoolGrades: PK-5Distance: 0.5 mi
- 6/10Lombardi Middle SchoolGrades: 6-8Distance: 5.3 mi
- 4/10Southwest High SchoolGrades: 9-12Distance: 5.1 mi
Sell for more on Zillow
Get a Zillow Showcase℠ listing at no additional cost and you could sell for .
$321,200
2% more
+$6,424
With Zillow Showcase(estimated)
$327,624
Sell for more on Zillow
Get a Zillow Showcase℠ listing at no additional cost and you could sell for .
$321,200
2% more
+$6,424
With Zillow Showcase(estimated)
$327,624
- Wisconsin
- Brown County
- Allouez
- 54301
- 141 Custer Ct
