Skip main navigation
Sold for $670,000
  • $670,000

    141 Cypress Ave., Murrells Inlet, SC 29576

    4beds
    1,472sqft
    Single Family Residence
    Built in 1973
    7,840 Square Feet Lot
    $669,400 Zestimate®
    $455/sqft
    $2,425 Estimated rent

    Home value

    $669,400

    $636,000 - $703,000

    $2,425/mo

    Zestimate® history
    Loading
    Loading...

    Owner options

    List your home for rent

    $2,425/mo

    Rent Zestimate®

    Find your next renter with Zillow Rental Manager. Plus, with online applications, you can quickly screen prospective tenants – for free.

    Learn more

    $2,425/mo

    Rent Zestimate®

    Refinance and save

    $3,801/mo

    Est. payment

    Refinancing to a lower rate could help reduce your monthly payments and save thousands over the life of the loan.

    See today's rates

    $3,801/mo

    Est. payment

    Explore your selling options

    Work with a Zillow partner agent

    Leverage their expertise and Zillow's premium Showcase listings to get your home seen by more buyers.

    Get started

    List with your own agent

    Get your home in front of millions of buyers by listing it on Zillow.

    Learn how to do it

    Sell it yourself

    Take full control of how buyers see your home on Zillow by listing For Sale by Owner (FSBO).

    List your home

    What's special

    Fully furnishedRaised beach houseLarge upper deckGenerous deckWarm airy atmosphereFour comfortable bedroomsSpacious yard
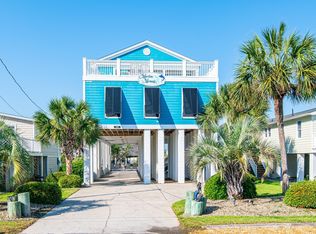
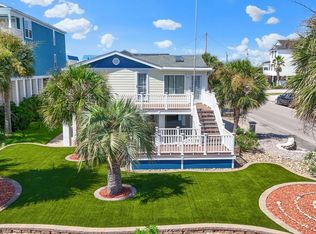
    Just 400 feet from the sand, this raised beach house puts the best of coastal living within easy reach — and once you arrive, you may never want to leave. From the large upper deck, morning coffee comes with sweeping views of the marsh and a clear sightline to the beach access walkway, a gentle reminder of how close the ocean truly is. The salt air, the soft light, the quiet sound of the tidal marsh — it sets the tone for everything this home offers. Out back, a generous deck opens to a spacious yard with room to spread out, fire up the grill, and gather the people you love. Whether it's a weekend cookout or a sunset dinner under the open sky, this space was made for making memories. The ground level has been thoughtfully designed for the way beach life actually works. Two outdoor showers with both hot and cold water make rinsing off after a day at the beach effortless, while a dedicated workshop with half bath gives hobbyists and handy owners a proper space to tinker and create. A separate owners storage area keeps gear, boards, and seasonal essentials neatly tucked away and out of the living spaces above. Step inside and the home opens up beautifully. The living room is wrapped in windows, drawing in natural light from every angle and creating a warm, airy atmosphere that flows effortlessly into the family room, dining area, and kitchen. Everything connects without feeling crowded — a layout that just makes sense, whether you're hosting a crowd or enjoying a quiet evening in. Four comfortable bedrooms are thoughtfully arranged, with two sharing a bath on each side of the home, offering both privacy and practicality for families, guests, or a mix of both. And because this home comes fully furnished, you can simply arrive and settle in. Turn-key and versatile, this property works beautifully as a vacation investment, a family beach getaway, a second home, or a full-time coastal residence. Whatever you're looking for, it's ready to be exactly that. Come see it for yourself — some homes are best understood the moment you walk through the door.

    Zillow last checked:

    Listing updated:

    Listed by:

    Lynn Magnan lynn.magnan@gmail.com,

    ERA Wilder Realty Inc PI,

    Deborah Deb Allen 803-397-7790,

    ERA Wilder Realty Inc PI

    Bought with:

    Vicki Harvey, 81049

    Realty ONE Group Dockside

    Source: CCAR,MLS#: 2613259MLS LogoOriginating MLS: Coastal Carolinas Association of Realtors

    Facts & features

    Interior

    Bedrooms & bathrooms
    • Bedrooms: 4
    • Bathrooms: 2
    • Full bathrooms: 2
    Rooms
    • Room types: Utility Room, Workshop
    Primary bedroom
    • Features: Ceiling Fan(s)
    • Level: Main
    • Dimensions: 12'7x11'7
    Bedroom 1
    • Level: Main
    • Dimensions: 12'8x11'7
    Bedroom 2
    • Level: Main
    • Dimensions: 12'7x11111
    Bedroom 3
    • Dimensions: 12'4x11'11
    Primary bathroom
    • Features: Tub Shower, Vanity
    Dining room
    • Features: Ceiling Fan(s), Family/Dining Room
    • Dimensions: 8'5x13'4
    Family room
    • Features: Ceiling Fan(s), Paneling/Wainscoting
    Great room
    • Dimensions: 12'7x13'4
    Kitchen
    • Features: Breakfast Bar, Dishwasher, Solid Surface Counters
    • Dimensions: 9'8x13'4
    Living room
    • Features: Ceiling Fan(s)
    • Dimensions: 15'7x14'10
    Other
    • Features: Utility Room, Workshop
    Heating
    • Central, Electric
    Cooling
    • Central Air
    Appliances
    • Included: Dishwasher, Disposal, Microwave, Range, Refrigerator, Dryer, Washer
    • Laundry: Washer Hookup
    Features
    • Ceiling Fan(s), Furnished, Tub Shower, Vanity, Window Treatments, Breakfast Bar, Solid Surface Counters, Workshop
    • Flooring: Carpet, Luxury Vinyl, Luxury VinylPlank, Tile
    • Doors: Insulated Doors
    • Windows: Window Treatments
    • Furnished: Yes
    Interior area
    • Total structure area: 2,627
    • Total interior livable area: 1,472 sqft

    Property

    Parking
    • Total spaces: 6
    • Parking features: Underground
    Features
    • Levels: One
    • Stories: 1
    • Patio & porch: Deck, Patio
    • Exterior features: Deck, Fence, Sprinkler/Irrigation, Patio, Storage
    • Has view: Yes
    • View description: Marsh View
    Lot
    • Size: 7,840 Square Feet
    • Dimensions: 50' x 157' x 50' x 164'
    • Features: Flood Zone, Outside City Limits, Rectangular, Rectangular Lot
    Details
    • Additional parcels included: ,
    • Parcel number: 47006020023
    • Zoning: RES
    • Special conditions: None

    Construction

    Type & style
    • Home type: SingleFamily
    • Architectural style: Raised Beach
    • Property subtype: Single Family Residence
    Materials
    • Vinyl Siding, Wood Frame
    • Foundation: Raised
    Condition
    • Resale
    • Year built: 1973

    Utilities & green energy

    • Water: Public
    • Utilities for property: Cable Available, Electricity Available, Sewer Available, Underground Utilities, Water Available
    Green energy
    • Energy efficient items: Doors, Windows

    Community & HOA

    Community
    • Features: Golf Carts OK, Short Term Rental Allowed
    • Security: Smoke Detector(s)
    • Subdivision: Not within a Subdivision
    HOA
    • Has HOA: No
    • Amenities included: Owner Allowed Golf Cart, Owner Allowed Motorcycle, Pet Restrictions, Tenant Allowed Golf Cart, Tenant Allowed Motorcycle
    Location
    • Region: Murrells Inlet

    Financial & listing details

    • Price per square foot: $455/sqft
    • Tax assessed value: $715,576
    • Annual tax amount: $8,458
    • Date on market: 5/22/2026
    • Listing terms: Cash,Conventional
    • Electric utility on property: Yes

    Price history

    DateEventPrice
    6/30/2026Sold$670,000-4.3%$455/sqft
    Source: CCAR #2613259 Report a problem
    6/5/2026Pending sale$699,900$475/sqft
    Source: CCAR #2613259 Report a problem
    5/27/2026Contingent$699,900$475/sqft
    Source: CCAR #2613259 Report a problem
    5/22/2026Listed for sale$699,900+19.6%$475/sqft
    Source: CCAR #2613259 Report a problem
    2/16/2022Sold$585,000+1%$397/sqft
    Source: CCAR #2127703 Report a problem
    12/31/2021Pending sale$579,000$393/sqft
    Source: CCAR #2127703 Report a problem
    12/21/2021Listed for sale$579,000+42.6%$393/sqft
    Source: CCAR #2127703 Report a problem
    11/30/2020Sold$406,000$276/sqft
    Source: CCAR #2022855 Report a problem
    10/29/2020Pending sale$406,000$276/sqft
    Source: CB SeaCoast Advantage Surfside #2022855 Report a problem
    10/27/2020Listed for sale$406,000+139.5%$276/sqft
    Source: CB SeaCoast Advantage Surfside #2022855 Report a problem
    2/28/2000Sold$169,500$115/sqft
    Source: Public Record Report a problem

    Public tax history

    YearProperty taxesTax assessment
    2025$8,458 $672,750
    2024$8,458 +11.3%$672,750 +15%
    2023$7,601 +52.8%$585,000 +46.6%
    2022$4,973 $399,000
    2021$4,973 +20.5%--
    2020$4,128 --
    2019-- --
    2018$3,721 $17,890 +0%
    2017-- $17,887
    2016-- $17,887 0%
    2015-- $17,888
    2014$3,706 $17,888
    2013-- --
    2012-- --
    2010-- $21,366 +41.8%
    2009-- $15,072
    2008-- $15,072
    2007-- $15,072 +55.1%
    2005-- $9,720
    2004$1,709 +43.4%$9,720 +43.4%
    2003$1,192 $6,780
    2002-- --
    2001-- --
    2000-- --
    Find assessor info on the county website

    Neighborhood: 29576

    Nearby schools

    GreatSchools rating
    Schools provided by the listing agent
    • Elementary: Seaside Elementary School
    • Middle: Saint James Middle School
    • High: Saint James High School

    Source: CCAR. This data may not be complete. We recommend contacting the local school district to confirm school assignments for this home.

    Get pre-qualified for a loan
    At Zillow Home Loans, we can pre-qualify you in as little as 5 minutes with no impact to your credit score.

    An equal housing lender. NMLS #10287.

    Sell for more on Zillow
    Get a Zillow Showcase℠ listing at no additional cost and you could sell for .
    $669,400
    2% more
    +$13,388
    With Zillow Showcase(estimated)
    $682,788