Skip main navigation
Sold for $390,000
  • $390,000

    141 Daigledog St, Saint Cloud, FL 34772

    4beds
    1,956sqft
    Single Family Residence
    Built in 2011
    8,843 Square Feet Lot
    $391,500 Zestimate®
    $199/sqft
    $2,372 Estimated rent

    Home value

    $391,500

    $372,000 - $411,000

    $2,372/mo

    Zestimate® history
    Loading
    Loading...

    Owner options

    List your home for rent

    $2,372/mo

    Rent Zestimate®

    Find your next renter with Zillow Rental Manager. Plus, with online applications, you can quickly screen prospective tenants – for free.

    Learn more

    $2,372/mo

    Rent Zestimate®

    Refinance and save

    $2,654/mo

    Est. payment

    Refinancing to a lower rate could help reduce your monthly payments and save thousands over the life of the loan.

    See today's rates

    $2,654/mo

    Est. payment

    Explore your selling options

    Work with a Zillow partner agent

    Leverage their expertise and Zillow's premium Showcase listings to get your home seen by more buyers.

    Get started

    List with your own agent

    Get your home in front of millions of buyers by listing it on Zillow.

    Learn how to do it

    Sell it yourself

    Take full control of how buyers see your home on Zillow by listing For Sale by Owner (FSBO).

    List your home

    What's special

    Private oasisConvenient islandNew quartz countersOversized backyardMaster suiteOpen floor planAmple cabinet space
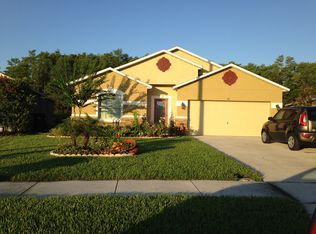
    Welcome to your dream retreat! Nestled near the Royal St. Cloud Golf Links and just minutes away from the serene Lakefront with its charming walking paths and breathtaking views, this 4-bedroom, 2-bathroom home offers the perfect blend of elegance and tranquility. As you step inside, you're greeted by a perfect work from home office and sitting area. The open floor plan seamlessly connects the living room to the kitchen and dining area, creating a warm and inviting atmosphere ideal for entertaining. The kitchen boasts modern appliances, ample cabinet space, new quartz counters, and a convenient island, making meal preparation a breeze. Whether you're hosting a dinner party or enjoying a quiet breakfast, this kitchen is sure to impress. Retreat to the master suite, complete with a private en-suite bathroom with beautiful herringbone tile and ample closet space, providing the perfect sanctuary after a long day. Three additional bedrooms offer plenty of room for family and guests, each with its own unique charm and style. Step outside to discover your own private oasis, complete with an oversized backyard with no rear neighbors. Spend your evenings dining al fresco on the new paver patio, or simply unwind and enjoy the peaceful surroundings in your screened in back patio. Located in the highly sought-after Southern Pines community on a quiet dead end street, this home offers easy access to shopping, dining, and entertainment options, while still providing a sense of privacy and serenity. Don't miss your chance to make this stunning property your own – schedule a showing today!

    Zillow last checked:

    Listing updated:

    Listing Provided by:

    Jessica Edwards 815-526-2106,

    SOUTHWESTERN REAL ESTATE 954-304-5186

    Bought with:

    Augusto Osorio, 3176554

    LOKATION

    Source: Stellar MLS,MLS#: O6189063MLS LogoOriginating MLS: Orlando Regional

    Facts & features

    Interior

    Bedrooms & bathrooms
    • Bedrooms: 4
    • Bathrooms: 2
    • Full bathrooms: 2
    Primary bedroom
    • Features: Walk-In Closet(s)
    • Level: First
    • Dimensions: 18x13
    Bedroom 2
    • Features: Built-in Closet
    • Level: First
    • Dimensions: 11x11
    Bedroom 3
    • Features: Built-in Closet
    • Level: First
    • Dimensions: 11x11
    Bedroom 4
    • Features: Built-in Closet
    • Level: First
    • Dimensions: 11x10
    Dining room
    • Level: First
    • Dimensions: 13x8
    Family room
    • Level: First
    • Dimensions: 18x13
    Kitchen
    • Level: First
    • Dimensions: 14x11
    Living room
    • Level: First
    • Dimensions: 20x18
    Heating
    • Electric
    Cooling
    • Central Air
    Appliances
    • Included: Dishwasher, Dryer, Electric Water Heater, Microwave, Range, Refrigerator, Washer
    • Laundry: Laundry Room
    Features
    • Ceiling Fan(s), Eating Space In Kitchen, Living Room/Dining Room Combo, Open Floorplan, Primary Bedroom Main Floor, Solid Surface Counters, Thermostat, Walk-In Closet(s)
    • Flooring: Laminate
    • Has fireplace: No
    Interior area
    • Total structure area: 1,956
    • Total interior livable area: 1,956 sqft

    Property

    Parking
    • Total spaces: 2
    • Parking features: Garage - Attached
    • Attached garage spaces: 2
    Features
    • Levels: One
    • Stories: 1
    • Patio & porch: Enclosed, Patio, Screened
    • Exterior features: Sidewalk
    • Fencing: Vinyl
    Lot
    • Size: 8,843 sqft
    • Features: Landscaped, Near Golf Course, Sidewalk, Street Dead-End
    Details
    • Parcel number: 232630066900013700
    • Zoning: SPUD
    • Special conditions: None

    Construction

    Type & style
    • Home type: SingleFamily
    • Architectural style: Ranch
    • Property subtype: Single Family Residence
    Materials
    • Block
    • Foundation: Block
    • Roof: Shingle
    Condition
    • New construction: No
    • Year built: 2011

    Utilities & green energy

    • Sewer: Public Sewer
    • Water: Public
    • Utilities for property: BB/HS Internet Available, Cable Available, Street Lights

    Community & neighborhood

    Location
    • Region: Saint Cloud
    • Subdivision: SOUTHERN PINES UNIT 3A

    HOA & financial

    HOA
    • Has HOA: Yes
    • HOA fee: $46 monthly
    • Association name: Leland Management
    • Association phone: 407-233-0135
    Other fees
    • Pet fee: $0 monthly
    Other financial information
    • Total actual rent: 0

    Other

    Other facts
    • Ownership: Fee Simple
    • Road surface type: Concrete

    Price history

    DateEventPrice
    5/29/2024Sold$390,000$199/sqft
    Source: Stellar MLS #O6189063 Report a problem
    4/13/2024Pending sale$390,000$199/sqft
    Source: Stellar MLS #O6189063 Report a problem
    3/28/2024Listed for sale$390,000$199/sqft
    Source: Stellar MLS #O6189063 Report a problem

    Public tax history

    Tax history is unavailable.

    Neighborhood: 34772

    Nearby schools

    GreatSchools rating
    Schools provided by the listing agent
    • Elementary: Michigan Avenue Elem (K 5)
    • Middle: St. Cloud Middle (6-8)
    • High: St. Cloud High School

    Source: Stellar MLS. This data may not be complete. We recommend contacting the local school district to confirm school assignments for this home.

    Get a cash offer in 3 minutes
    Find out how much your home could sell for in as little as 3 minutes with a no-obligation cash offer.
    Estimated market value
    $391,500
    Get a cash offer in 3 minutes
    Find out how much your home could sell for in as little as 3 minutes with a no-obligation cash offer.
    Estimated market value
    $391,500