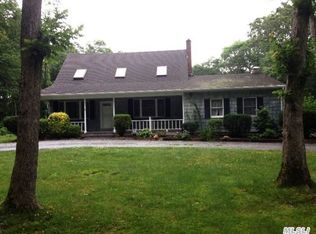
Welcome to 141 Dayton Avenue in Manorville. Quality, Custom Built Colonial has been Completely Renovated - This Diamond 4 Bedrooms, 2.55 Bathroom Home is the Perfect Home for the Growing Family. It is Located in the Highly Desirable Eastport South Manor School District and Sits on a Private Acre of Property and Surrounded by Non-Buildable Land with a Unique Private Road, Allowing Children to Play Safely. Offers Over 2,100 Sq Ft of Interior Living Space and it's Features Include: New Roof/Gutters, New Andersen Carriage House High Efficiency Windows, Large Living Room with Bay Window, Dining Room, All New Flooring, Brand New Eat-in Kitchen that Showcases Quartz Counters and Island, with an Abundance of Shaker Style Cabinets, Soft Close Doors and Drawers, New Energy Efficient Stainless Steel Appliances. The Spacious Family Room Hi-Lights a Full Wall, Wood-Burning Masonry Fireplace. Primary Bedroom Boasts Walk-in Closet and Private Full Bathroom, Hi-Hat Lighting Throughout Home, Crown Molding, Custom Trim, Updated 200 Amp Electric, New Central Heating (State of the Art, High Efficiency Heat Pump) Air Conditioning System and Updated Plumbing with New 50-Gallon Hot-Water Heater. The Full Basement has High Ceilings and is Partially Finished with Half Bath and Laundry Area that Includes New Washer and Dryer and Allows Ample Opportunity for You to Expand Your Living Space with Proper Permits. Attached Over Sized, Side Entry, 2-Car Garage and Beautiful Paving Stone Rear Yard Patio. Call Today to Schedule Your Private Viewing. TAXES WITH STAR ARE $17,273.21., Additional information: Appearance:Diamond,Green Features:Insulated Doors,Interior Features:Lr/Dr,Separate Hotwater Heater:50 G
Sold for $828,000
$828,000
141 Dayton Avenue, Manorville, NY 11949
4beds
--sqft
Single Family Residence, Residential
Built in 1970
1 Acres Lot
$935,500 Zestimate®
$--/sqft
$5,007 Estimated rent
Home value
$935,500
$870,000 - $1.01M
$5,007/mo
Zestimate® history
Owner options
List your home for rent
$5,007/mo
Rent Zestimate®
Find your next renter with Zillow Rental Manager. Plus, with online applications, you can quickly screen prospective tenants – for free.
$5,007/mo
Rent Zestimate®
Refinance and save
$5,693/mo
Est. payment
Refinancing to a lower rate could help reduce your monthly payments and save thousands over the life of the loan.
$5,693/mo
Est. payment
Explore your selling options
Work with a Zillow partner agent
Leverage their expertise and Zillow's premium Showcase listings to get your home seen by more buyers.
Get startedList with your own agent
Get your home in front of millions of buyers by listing it on Zillow.
Learn how to do itSell it yourself
Take full control of how buyers see your home on Zillow by listing For Sale by Owner (FSBO).
List your homeWhat's special
Zillow last checked:
Listing updated:
Listed by:
Caryn S. Alfano CBR PSA SFR SRS AB 516-375-6537,
Century 21 Cor Ace Realty Inc 631-878-3400,
Anthony F. Alfano 516-319-4894,
Century 21 Cor Ace Realty Inc
Bought with:
Christine G. Jansson, 10301222436
Realty Maintained LLC
Source: OneKey® MLS as distributed by MLS GRID,MLS#: L3577748
Facts & features
Interior
Bedrooms & bathrooms
- Bedrooms: 4
- Bathrooms: 4
- Full bathrooms: 2
- 1/2 bathrooms: 2
Primary bedroom
- Description: Primary Bedroom En-Suite
- Level: Second
Bedroom 1
- Description: Bedroom# 2
- Level: Second
Bedroom 2
- Description: Bedroom# 3
- Level: Second
Bedroom 3
- Description: Bedroom# 4
- Level: Second
Bathroom 1
- Description: Half Bath
- Level: First
Bathroom 2
- Description: Primary Bedroom En-Suite Full Bathroom
- Level: Second
Other
- Description: Full Basement - Partially Finished with Ise & Ose, Half Bathroom, Utilities, Laundry Area with New Washer & Dryer, Storage
- Level: Basement
Dining room
- Description: Dining Room
- Level: First
Kitchen
- Description: Eat-in Kitchen
- Level: First
Living room
- Description: Living Room
- Level: First
Office
- Description: Den with Wood-burning Fireplace
- Level: First
Heating
- Other, Electric, Forced Air, See Remarks
Cooling
- Central Air
Appliances
- Included: Dishwasher, Dryer, Electric Water Heater, ENERGY STAR Qualified Appliances, Microwave, Refrigerator, Washer
Features
- Low Flow Plumbing Fixtures, Eat-in Kitchen, Primary Bathroom
- Doors: ENERGY STAR Qualified Doors
- Windows: Screens
- Basement: Walk-Out Access,See Remarks,Full,Partially Finished
- Attic: Full,Scuttle
- Number of fireplaces: 1
Property
Parking
- Parking features: Private, Attached, Driveway, Off Street
- Has uncovered spaces: Yes
Features
- Levels: Two
- Patio & porch: Patio
- Exterior features: Private Entrance, Mailbox
Lot
- Size: 1 Acres
- Dimensions: 1 Acre
- Features: Level, Wooded, Near Public Transit, Near School, Near Shops
- Residential vegetation: Partially Wooded
Details
- Parcel number: 0200589000300001002
- Zoning: Residential
Construction
Type & style
- Home type: SingleFamily
- Architectural style: Colonial
- Property subtype: Single Family Residence, Residential
Materials
- Brick, Cedar, Shake Siding, Wood Siding
Condition
- Year built: 1970
- Major remodel year: 2024
Utilities & green energy
- Sewer: Cesspool, Septic Tank
- Water: Public
- Utilities for property: Trash Collection Public
Community & HOA
HOA
- Has HOA: No
- Amenities included: Park
Location
- Region: Manorville
Financial & listing details
- Tax assessed value: $885,416
- Annual tax amount: $18,369
- Date on market: 11/21/2024
- Cumulative days on market: 80 days
- Listing agreement: Exclusive Right To Sell
Price history
| Date | Event | Price |
|---|---|---|
| 12/4/2024 | Sold | $828,000+1.1% |
Source:  OneKey® MLS as distributed by MLS GRID #L3577748 Report a problem OneKey® MLS as distributed by MLS GRID #L3577748 Report a problem | ||
| 10/10/2024 | Pending sale | $819,000 |
Source: OneKey® MLS as distributed by MLS GRID #3577748 Report a problem | ||
| 9/5/2024 | Price change | $819,000-3.5% |
Source: OneKey® MLS as distributed by MLS GRID #3567480 Report a problem | ||
| 7/22/2024 | Price change | $849,000-3% |
Source: OneKey® MLS as distributed by MLS GRID #3567480 Report a problem | ||
| 7/10/2024 | Price change | $875,000-2.3% |
Source: OneKey® MLS as distributed by MLS GRID #H6312347 Report a problem | ||
| 6/11/2024 | Listed for sale | $895,900+64.4% |
Source: OneKey® MLS as distributed by MLS GRID #H6312347 Report a problem | ||
| 1/16/2024 | Sold | $545,000-0.7% |
Source: OneKey® MLS as distributed by MLS GRID #L3517082 Report a problem | ||
| 12/13/2023 | Pending sale | $549,000 |
Source: OneKey® MLS as distributed by MLS GRID #3517082 Report a problem | ||
| 11/17/2023 | Price change | $549,000-8.3% |
Source: OneKey® MLS as distributed by MLS GRID #3517082 Report a problem | ||
| 10/27/2023 | Price change | $599,000-4.2% |
Source: OneKey® MLS as distributed by MLS GRID #3501855 Report a problem | ||
| 10/12/2023 | Price change | $625,000-3.7% |
Source: OneKey® MLS as distributed by MLS GRID #3501855 Report a problem | ||
| 9/19/2023 | Price change | $649,000-3% |
Source: OneKey® MLS as distributed by MLS GRID #3501855 Report a problem | ||
| 9/4/2023 | Listed for sale | $669,000 |
Source: OneKey® MLS as distributed by MLS GRID #3501855 Report a problem | ||
Public tax history
| Year | Property taxes | Tax assessment |
|---|---|---|
| 2025 | -- | $4,250 |
| 2024 | -- | $4,250 |
| 2023 | -- | $4,250 |
| 2022 | -- | $4,250 |
| 2021 | -- | $4,250 |
| 2020 | -- | $4,250 |
| 2019 | -- | $4,250 |
| 2018 | -- | $4,250 |
| 2017 | $12,874 | $4,250 |
| 2016 | -- | $4,250 |
| 2015 | -- | $4,250 |
| 2014 | -- | $4,250 |
| 2013 | -- | $4,250 |
| 2012 | -- | $4,250 |
| 2011 | -- | $4,250 |
| 2010 | -- | $4,250 |
| 2009 | -- | $4,250 |
| 2008 | -- | $4,250 |
| 2007 | $9,560 +16.8% | $4,250 |
| 2005 | $8,183 +11.9% | $4,250 |
| 2004 | $7,314 +7.8% | $4,250 |
| 2003 | $6,787 +6.8% | $4,250 |
| 2002 | $6,357 +10.8% | $4,250 |
| 2001 | $5,735 +8.5% | $4,250 |
| 2000 | $5,288 | $4,250 |
Find assessor info on the county website
Neighborhood: 11949
Nearby homes
- $--1 bd1 ba700 sqft6 Maria Ct #B, Manorville, NY 11949Off Market

- $804,9006 bd3 ba3.1k sqft145 Dayton Ave, Manorville, NY 11949Off Market
- $983,100-- bd-- ba-- sqft1 Maria Ct, Manorville, NY 11949Off Market
- $841,700-- bd-- ba-- sqft5 Maria Ct, Manorville, NY 11949Off Market
- $740,800-- bd-- ba-- sqft129 Dayton Ave, Manorville, NY 11949Off Market
- $1,175,0001 bd1 ba700 sqft2 Maria Ct, Manorville, NY 11949Off Market
- $582,400-- bd-- ba-- sqft128 Dayton Ave, Manorville, NY 11949Off Market
- $716,700-- bd-- ba-- sqft109 Dayton Ave, Manorville, NY 11949Off Market
Nearby schools
GreatSchools rating
- 6/10Dayton Avenue SchoolGrades: 3-6Distance: 0.1 mi
- 8/10Eastport South Manor Junior Senior High SchoolGrades: 7-12Distance: 0.7 mi
- NASouth Street SchoolGrades: PK-2Distance: 1.3 mi
Schools provided by the listing agent
- Elementary: Dayton Avenue School
- Middle: Eastport-South Manor Jr-Sr Hs
- High: Eastport-South Manor Jr-Sr Hs
Source: OneKey® MLS as distributed by MLS GRID. This data may not be complete. We recommend contacting the local school district to confirm school assignments for this home.
Get a cash offer in 3 minutes
Find out how much your home could sell for in as little as 3 minutes with a no-obligation cash offer.
Estimated market value
$935,500
Get a cash offer in 3 minutes
Find out how much your home could sell for in as little as 3 minutes with a no-obligation cash offer.
Estimated market value
$935,500
- New York
- Suffolk County
- Manorville
- 11949
- 141 Dayton Avenue
Nearby cities
Nearby zip codes
Other Manorville Topics
