Skip main navigation
Sold for $288,760
  • $288,760

    141 Deno Dr #18, Gaffney, SC 29341

    4beds
    2,431sqft
    Single Family Residence, Residential
    Built in 2023
    0.57 Acres Lot
    $317,000 Zestimate®
    $119/sqft
    $2,253 Estimated rent

    Home value

    $317,000

    $301,000 - $333,000

    $2,253/mo

    Zestimate® history
    Loading
    Loading...

    Owner options

    List your home for rent

    $2,253/mo

    Rent Zestimate®

    Find your next renter with Zillow Rental Manager. Plus, with online applications, you can quickly screen prospective tenants – for free.

    Learn more

    $2,253/mo

    Rent Zestimate®

    Refinance and save

    $1,654/mo

    Est. payment

    Refinancing to a lower rate could help reduce your monthly payments and save thousands over the life of the loan.

    See today's rates

    $1,654/mo

    Est. payment

    Explore your selling options

    Work with a Zillow partner agent

    Leverage their expertise and Zillow's premium Showcase listings to get your home seen by more buyers.

    Get started

    List with your own agent

    Get your home in front of millions of buyers by listing it on Zillow.

    Learn how to do it

    Sell it yourself

    Take full control of how buyers see your home on Zillow by listing For Sale by Owner (FSBO).

    List your home

    What's special

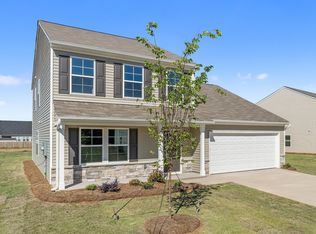
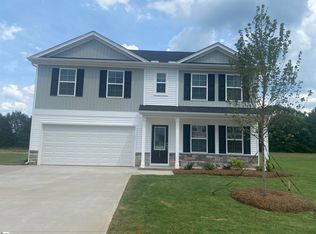
    This two-story Pickens Floor Plan sits on .57 acres. The Pickens comes with 4 bedrooms and 2.5 bathrooms. A flex space is available just inside the front door that could be used as an office, Formal Dining or another Living Space. An open kitchen, eating area, and Living Room that is a great space for entertaining. The Master Bedroom is on the main floor and has a vaulted ceiling and leads to the primary bathroom and a generous walk-in closet. Each bedroom upstairs also has a walk-in closet, and they share another full bathroom. In addition, the second floor contains a loft space and this room comes with extra storage. ** ** Homes come with side by side fridge, blinds, and washer and dryer. Contract must be written in March and close by May 15th

    Zillow last checked:

    Listing updated:

    Listed by:

    Kaz Ansari 843-437-8402,

    Mungo Homes Properties, LLC

    Bought with:

    NON MLS MEMBER

    Non MLS

    Source: Greater Greenville AOR,MLS#: 1497530MLS Logo

    Facts & features

    Interior

    Bedrooms & bathrooms
    • Bedrooms: 4
    • Bathrooms: 3
    • Full bathrooms: 2
    • 1/2 bathrooms: 1
    Rooms
    • Room types: Laundry, Loft
    Primary bedroom
    • Area: 285
    • Dimensions: 19 x 15
    Bedroom 2
    • Area: 144
    • Dimensions: 12 x 12
    Bedroom 3
    • Area: 121
    • Dimensions: 11 x 11
    Bedroom 4
    • Area: 130
    • Dimensions: 13 x 10
    Primary bathroom
    • Features: Double Sink, Full Bath, Shower Only, Walk-In Closet(s)
    • Level: Main
    Kitchen
    • Area: 120
    • Dimensions: 10 x 12
    Living room
    • Area: 300
    • Dimensions: 20 x 15
    Bonus room
    • Area: 156
    • Dimensions: 12 x 13
    Heating
    • Electric
    Cooling
    • Central Air, Electric
    Appliances
    • Included: Trash Compactor, Cooktop, Dishwasher, Disposal, Electric Cooktop, Electric Oven, Microwave, Electric Water Heater
    • Laundry: 2nd Floor, Walk-in, Electric Dryer Hookup, Laundry Room
    Features
    • Ceiling Smooth, Granite Counters, Open Floorplan, Walk-In Closet(s), Countertops – Quartz
    • Flooring: Carpet, Laminate, Vinyl
    • Basement: None
    • Attic: Pull Down Stairs,Storage
    • Has fireplace: No
    • Fireplace features: None
    Interior area
    • Total structure area: 2,431
    • Total interior livable area: 2,431 sqft

    Property

    Parking
    • Total spaces: 2
    • Parking features: Attached, Paved
    • Attached garage spaces: 2
    • Has uncovered spaces: Yes
    Features
    • Levels: Two
    • Stories: 2
    • Patio & porch: Patio
    Lot
    • Size: 0.57 Acres
    • Dimensions: 114 x 300
    • Features: Few Trees, 1/2 - Acre
    • Topography: Level
    Details
    • Parcel number: 0140000050.118

    Construction

    Type & style
    • Home type: SingleFamily
    • Architectural style: Craftsman
    • Property subtype: Single Family Residence, Residential
    Materials
    • Stone, Vinyl Siding
    • Foundation: Slab
    • Roof: Composition
    Condition
    • Under Construction
    • New construction: Yes
    • Year built: 2023
    Details
    • Builder model: Pickens
    • Builder name: Mungo Homes

    Utilities & green energy

    • Sewer: Septic Tank
    • Water: Public

    Community & HOA

    Community
    • Features: Common Areas, Street Lights
    • Security: Smoke Detector(s)
    • Subdivision: Other
    HOA
    • Has HOA: Yes
    • Services included: None
    Location
    • Region: Gaffney

    Financial & listing details

    • Price per square foot: $119/sqft
    • Date on market: 5/1/2023

    Price history

    DateEventPrice
    3/15/2024Sold$288,760-3.4%$119/sqft
    Source: Greater Greenville AOR #1497530 Report a problem
    2/3/2024Pending sale$299,000$123/sqft
    Source: Greater Greenville AOR #1497530 Report a problem
    1/17/2024Price change$299,000-2%$123/sqft
    Source: Greater Greenville AOR #1497530 Report a problem
    12/13/2023Price change$305,000-1.3%$125/sqft
    Source: Mungo Homes, Inc Report a problem
    11/21/2023Price change$309,000-1.6%$127/sqft
    Source: Mungo Homes, Inc Report a problem
    11/9/2023Price change$314,000-4.6%$129/sqft
    Source: Greater Greenville AOR #1497530 Report a problem
    8/11/2023Price change$329,000-1.8%$135/sqft
    Source: Greater Greenville AOR #1497530 Report a problem
    6/29/2023Price change$335,000-0.6%$138/sqft
    Source: Greater Greenville AOR #1497530 Report a problem
    6/15/2023Price change$337,000+0.6%$139/sqft
    Source: Greater Greenville AOR #1497530 Report a problem
    5/12/2023Price change$335,000-3.2%$138/sqft
    Source: Greater Greenville AOR #1497530 Report a problem
    5/1/2023Listed for sale$346,177$142/sqft
    Source: Greater Greenville AOR #1497530 Report a problem

    Public tax history

    Tax history is unavailable.

    Neighborhood: 29341

    Nearby schools

    GreatSchools rating
    Schools provided by the listing agent
    • Elementary: Northwest
    • Middle: Gaffney
    • High: Gaffney

    Source: Greater Greenville AOR. This data may not be complete. We recommend contacting the local school district to confirm school assignments for this home.

    Get a cash offer in 3 minutes
    Find out how much your home could sell for in as little as 3 minutes with a no-obligation cash offer.
    Estimated market value
    $317,000
    Get a cash offer in 3 minutes
    Find out how much your home could sell for in as little as 3 minutes with a no-obligation cash offer.
    Estimated market value
    $317,000