Skip main navigation
Off market
  • $572,700

    141 Depot Hill Rd, Henniker, NH 03242

    3beds
    1,897sqft
    SingleFamily
    Built in 2016
    0.99 Acres Lot
    $572,700 Zestimate®
    $302/sqft
    $3,458 Estimated rent

    Home value

    $572,700

    $544,000 - $601,000

    $3,458/mo

    Zestimate® history
    Loading
    Loading...

    Owner options

    List your home for rent

    $3,458/mo

    Rent Zestimate®

    Find your next renter with Zillow Rental Manager. Plus, with online applications, you can quickly screen prospective tenants – for free.

    Learn more

    $3,458/mo

    Rent Zestimate®

    Refinance and save

    $3,218/mo

    Est. payment

    Refinancing to a lower rate could help reduce your monthly payments and save thousands over the life of the loan.

    See today's rates

    $3,218/mo

    Est. payment

    Explore your selling options

    Work with a Zillow partner agent

    Leverage their expertise and Zillow's premium Showcase listings to get your home seen by more buyers.

    Get started

    List with your own agent

    Get your home in front of millions of buyers by listing it on Zillow.

    Learn how to do it

    Sell it yourself

    Take full control of how buyers see your home on Zillow by listing For Sale by Owner (FSBO).

    List your home

    What's special

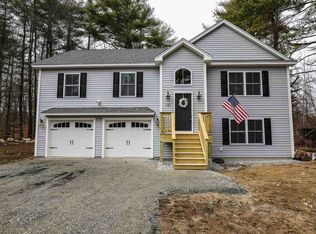
    A quality home in a pleasant, picturesque town. This attractive 4-year-young, well-designed Colonial has many of the features and conveniences (see below) expected in a customized home from a reputable home builder. This bright sunlit home has a nice semi-rural location and view and is only a 15 minute stroll from the Town Hall, the award winning Tucker Free Library, the Community Center, shopping/dining and New England College. This home is ideal for all walks of life: including commuters, telecommuters and also a very convenient 4-season vacation home. It is commutable to the Boston metro area by car or by the Concord Coach Bus Line. Property Facts. Year Built: 2016, 2 story Colonial, 1,897 sq ft., 1 acre - 75% cleared, 3 bedrooms/2.5 baths, Attached oversized 2 car garage, Extended Open Porch, Back Deck w/iron baluster off kitchen, Quartz Countertops, Custom Oak Cabinets, White Pinewood Floors, Italian tile in kitchen and baths, 3 Walk-in closets, Bright windowed walk-out basement, ideal for an additional living area, Vinyl Siding, Oil heat with hot water off boiler, Zero Clearance Fireplace, Public Water & Sewer. Wired for generator. Appliances Included: Refrigerator, Dishwasher, Oven/Range, Exhaust Hood, Microwave, Washer & Dryer. Additional: Seller prefers conventional mortgages, if possible. Prospective buyers please have pre-qualified mortgage letter, cash buyers please have proof of funds letter. For buyers using a Realtor or for Realtor referred buyers, seller will consider paying up to 3% of sales commission. Please Email, Philip at: 141depothill@gmail.com or call 817-456-5929 to schedule a showing. The same above contact information should be used if listing is found on the MLS or other realtor sites. Because homeowners reside at property, masks must be worn during showings.

    This property is not currently displayed as for sale or rent on Zillow. This may be different from what's on other websites or public sources.

    Facts & features

    Interior

    Bedrooms & bathrooms
    • Bedrooms: 3
    • Bathrooms: 2.5
    • Full bathrooms: 2
    • 1/2 bathrooms: 1
    Heating
    • Baseboard, Oil
    Cooling
    • Other
    Appliances
    • Included: Dishwasher, Dryer, Microwave, Range / Oven, Refrigerator, Washer
    Features
    • Flooring: Tile, Hardwood
    • Basement: Unfinished
    • Has fireplace: Yes
    Interior area
    • Total interior livable area: 1,897 sqft

    Property

    Parking
    • Total spaces: 2
    • Parking features: Garage - Attached
    Features
    • Exterior features: Vinyl
    • Has view: Yes
    • View description: Territorial
    Lot
    • Size: 0.99 Acres
    Details
    • Parcel number: HENNM2L436A

    Construction

    Type & style
    • Home type: SingleFamily
    • Architectural style: Colonial
    Materials
    • Roof: Asphalt
    Condition
    • Year built: 2016

    Utilities & green energy

    • Electric: Circuit Breaker(s)
    • Sewer: Public
    • Utilities for property: Cable - Available

    Community & HOA

    Location
    • Region: Henniker

    Financial & listing details

    • Price per square foot: $302/sqft
    • Tax assessed value: $300,900
    • Annual tax amount: $9,797

    Price history

    DateEventPrice
    9/1/2023Sold$530,000+2.1%$279/sqft
    Source: PrimeMLS #4961965 Report a problem
    7/19/2023Listed for sale$519,000+45.8%$274/sqft
    Source: PrimeMLS #4961965 Report a problem
    3/24/2021Listing removed--
    Source: Owner Report a problem
    8/13/2020Sold$356,000$188/sqft
    Source: PrimeMLS #4814438 Report a problem
    6/5/2020Listed for sale$356,000+7.9%$188/sqft
    Source: Owner Report a problem
    8/30/2018Sold$329,900$174/sqft
    Source: PrimeMLS #4691534 Report a problem
    6/6/2018Price change$329,900-2.9%$174/sqft
    Source: Better Homes & Gardens Real Estate/The Masiello Group #4691534 Report a problem
    5/18/2018Price change$339,900-1.5%$179/sqft
    Source: Better Homes & Gardens Real Estate/The Masiello Group #4691534 Report a problem
    5/9/2018Listed for sale$345,000+15.4%$182/sqft
    Source: BH&G - The Masiello Group #4691534 Report a problem
    9/30/2016Sold$299,000$158/sqft
    Source: Public Record Report a problem

    Public tax history

    YearProperty taxesTax assessment
    2024$9,797 $300,900
    2023$9,797 $300,900
    2022$9,797 +4.2%$300,900
    2020$9,400 +4%$300,900 +17.6%
    2019$9,040 +4.9%$255,800
    2018$8,618 -6.6%$255,800 -5.9%
    2017$9,228 +461.7%$271,900 +451.5%
    2016$1,643 +5.9%$49,300
    2015$1,551 -23%$49,300 -24.8%
    2014$2,013 $65,600
    Find assessor info on the county website

    Neighborhood: 03242

    Nearby schools

    GreatSchools rating
    Schools provided by the listing agent
    • Elementary: Henniker Community School
    • Middle: Henniker Community School
    • High: John Stark Regional High Sch
    • District: Henniker Sch District SAU #24

    Source: The MLS. This data may not be complete. We recommend contacting the local school district to confirm school assignments for this home.

    Get pre-qualified for a loan
    At Zillow Home Loans, we can pre-qualify you in as little as 5 minutes with no impact to your credit score.

    An equal housing lender. NMLS #10287.
