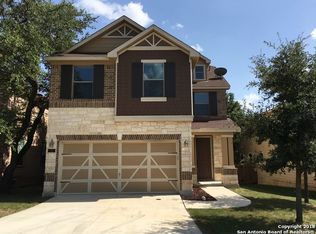
Welcome to this spacious and inviting 4-bedroom, 2.5-bath home designed with comfort, convenience and versatility in mind. The open floor plan features a combination of carpet, ceramic tile and wood flooring, along with three living areas, two of them upstairs, providing plenty of space for relaxing, entertaining or creating a dedicated workspace. The kitchen is well-appointed with granite countertops, a center island, pantry, refrigerator, microwave, dishwasher and electric stove, making everyday cooking and entertaining a breeze. A convenient living/dining room combination adds to the home's functional layout, while a half bath downstairs provides added convenience for guests. The primary bedroom is located downstairs and features a private ensuite with a double vanity, walk-in closet and garden tub/shower combo, creating a comfortable retreat at the end of the day. Three additional bedrooms are located upstairs, along with two of the home's living areas. The laundry room includes washer and dryer hookups and additional features include a water softener, carbon monoxide detector, and HVAC system with programmable thermostat. Step outside to enjoy the covered patio, mature trees and privacy-fenced backyard, an inviting space for relaxing or enjoying the outdoors. The 2-car garage with door opener adds secure parking and extra convenience. Residents can also enjoy a variety of community amenities, including a pool, kiddie pool, splash pad, playground, picnic area, barbecue area and convenient access to nearby shopping. With its flexible layout, desirable amenities, and welcoming outdoor spaces, this home offers a comfortable place to settle in and enjoy everyday living. "Resident Benefits Package: *Our award winning Resident Benefits Package (RBP) required program includes Liability Insurance, OnDemand Pest Control, Monthly Air Filter Delivery, Move-in Concierge (utilities/cable/internet), Credit Building, Resident Rewards, Identity Fraud Protection and more for only $65/mo. *If you provide your own insurance policy, the RBP cost will be reduced. Optional Premium Upgrades Available as well, More details in application. Petscreening: All information in this marketing material is deemed reliable but is not guaranteed. Prospective tenants are advised to independently verify all information, including property features, availability, and lease terms, to their satisfaction. *some marketing photos may be virtually staged images* Tenant Agent Compensation: $300 *"Carbon Monoxide Detector Chandelier Covered Patio Double Pane Windows Double Vanity Game Room Garage Door Opener Gas Water Heater Half Bath High Speed Internet Ice Maker Connection Kiddie Pool Kitchen Level Living/Dining Room Combo Mature Trees Near Shopping Picnic Area Plumbing For Water Softener Pool Privacy Fence Programmable Thermostat Reverse Osmosis Drinking Water System Smoke Alarm(s) Solid Countertops Splash Pad Stove/Range Vent Fan Water Softener (Owned) Wood
This property is not currently displayed as for sale or rent on Zillow. This may be different from what's on other websites or public sources.