All brick home is located in the heart of Manchester. This home offers 3 bdrms, 2 1/2 baths, all appliances, washer/dryer,
mature trees, concrete driveway, storage room over garage, office, workshop, 2 car garage, living room, den w/fireplace, windows with easy cleaning, patio, rocking chair front porch, living room, formal dining room, lots of storage, easy access to I-24. Please verify all important information. If square footage is important please remeasure.
Under contract - showing
$338,900
141 Doak Rd, Manchester, TN 37355
3beds
2,040sqft
Single Family Residence, Residential
Built in 1976
0.83 Acres Lot
$-- Zestimate®
$166/sqft
$-- HOA
What's special
- 71 days
- 58
- 0
Likely to sell faster than
Zillow last checked:
Listing updated:
Listed by:
Kelly Anderson 931-212-4391,
RE/MAX 1st Realty 931-728-5552
Source: RealTracs MLS as distributed by MLS GRID,MLS#: 3281400
Facts & features
Interior
Bedrooms & bathrooms
- Bedrooms: 3
- Bathrooms: 3
- Full bathrooms: 2
- 1/2 bathrooms: 1
- Main level bedrooms: 3
Bedroom 1
- Features: Full Bath
- Level: Full Bath
- Area: 168 Square Feet
- Dimensions: 14x12
Bedroom 2
- Features: Extra Large Closet
- Level: Extra Large Closet
- Area: 121 Square Feet
- Dimensions: 11x11
Bedroom 3
- Features: Extra Large Closet
- Level: Extra Large Closet
- Area: 121 Square Feet
- Dimensions: 11x11
Primary bathroom
- Features: Double Vanity
- Level: Double Vanity
Dining room
- Features: Formal
- Level: Formal
- Area: 143 Square Feet
- Dimensions: 11x13
Other
- Features: Sewing Room
- Level: Sewing Room
- Area: 130 Square Feet
- Dimensions: 10x13
Kitchen
- Features: Eat-in Kitchen
- Level: Eat-in Kitchen
- Area: 160 Square Feet
- Dimensions: 16x10
Living room
- Features: Great Room
- Level: Great Room
- Area: 336 Square Feet
- Dimensions: 16x21
Other
- Features: Utility Room
- Level: Utility Room
- Area: 60 Square Feet
- Dimensions: 6x10
Other
- Features: Gathering Room
- Level: Gathering Room
- Area: 168 Square Feet
- Dimensions: 14x12
Recreation room
- Features: Other
- Level: Other
- Area: 330 Square Feet
- Dimensions: 22x15
Heating
- Central
Cooling
- Central Air
Appliances
- Included: Built-In Electric Range, Dishwasher, Dryer, Refrigerator, Washer
- Laundry: Electric Dryer Hookup, Washer Hookup
Features
- Ceiling Fan(s), High Speed Internet
- Flooring: Carpet, Wood
- Basement: Crawl Space
- Number of fireplaces: 1
- Fireplace features: Gas
Interior area
- Total structure area: 2,040
- Total interior livable area: 2,040 sqft
- Finished area above ground: 2,040
Property
Parking
- Total spaces: 6
- Parking features: Garage Door Opener, Garage Faces Side, Concrete
- Garage spaces: 2
- Uncovered spaces: 4
Features
- Levels: One
- Stories: 1
- Patio & porch: Porch, Covered, Patio
- Fencing: Partial
Lot
- Size: 0.83 Acres
- Dimensions: 176 x 215 IRR
- Features: Level
- Topography: Level
Details
- Parcel number: 085E A 01100 000
- Special conditions: Standard
Construction
Type & style
- Home type: SingleFamily
- Architectural style: Ranch
- Property subtype: Single Family Residence, Residential
Materials
- Brick
- Roof: Shingle
Condition
- New construction: No
- Year built: 1976
Utilities & green energy
- Sewer: Public Sewer
- Water: Public
- Utilities for property: Water Available
Community & HOA
Community
- Subdivision: None
HOA
- Has HOA: No
Location
- Region: Manchester
Financial & listing details
- Price per square foot: $166/sqft
- Tax assessed value: $187,500
- Annual tax amount: $1,702
- Date on market: 7/15/2026
Estimated market value
Not available
Estimated sales range
Not available
Not available
Price history
| Date | Event | Price |
|---|---|---|
| 8/20/2026 | Contingent | $338,900$166/sqft |
Source:  RealTracs MLS as distributed by MLS GRID #3281400 Report a problem RealTracs MLS as distributed by MLS GRID #3281400 Report a problem | ||
| 7/15/2026 | Listed for sale | $338,900$166/sqft |
Source: RealTracs MLS as distributed by MLS GRID #3281400 Report a problem | ||
| 4/22/2026 | Listing removed | $338,900$166/sqft |
Source: RealTracs MLS as distributed by MLS GRID #2978373 Report a problem | ||
| 4/5/2026 | Contingent | $338,900$166/sqft |
Source: RealTracs MLS as distributed by MLS GRID #2978373 Report a problem | ||
| 3/19/2026 | Price change | $338,900-0.3%$166/sqft |
Source: RealTracs MLS as distributed by MLS GRID #2978373 Report a problem | ||
| 2/4/2026 | Listed for sale | $340,000$167/sqft |
Source: RealTracs MLS as distributed by MLS GRID #2978373 Report a problem | ||
| 1/28/2026 | Contingent | $340,000$167/sqft |
Source: RealTracs MLS as distributed by MLS GRID #2978373 Report a problem | ||
| 9/22/2025 | Price change | $340,000-9.9%$167/sqft |
Source: RealTracs MLS as distributed by MLS GRID #2978373 Report a problem | ||
| 8/20/2025 | Listed for sale | $377,400+179.6%$185/sqft |
Source: RealTracs MLS as distributed by MLS GRID #2978373 Report a problem | ||
| 3/23/2007 | Sold | $135,000+50%$66/sqft |
Source: Agent Provided Report a problem | ||
| 12/27/1989 | Sold | $90,000$44/sqft |
Source: Agent Provided Report a problem | ||
Public tax history
| Year | Property taxes | Tax assessment |
|---|---|---|
| 2025 | $1,702 | $46,875 |
| 2024 | $1,702 | $46,875 |
| 2023 | $1,702 | $46,875 |
| 2022 | $1,702 +2% | $46,875 +28.7% |
| 2021 | $1,668 | $36,425 |
| 2020 | $1,668 | $36,425 |
| 2019 | $1,668 | $36,425 |
| 2018 | $1,668 0% | $36,425 +16.7% |
| 2017 | $1,669 +81.4% | $31,225 |
| 2016 | $920 -43.8% | $31,225 |
| 2015 | $1,638 +0% | $31,225 +0% |
| 2014 | $1,637 | $31,214 |
| 2013 | -- | $31,214 -1.2% |
| 2012 | $1,566 +0.1% | $31,580 |
| 2011 | $1,565 | $31,580 |
| 2010 | $1,565 | $31,580 |
| 2009 | -- | $31,580 +6.8% |
| 2008 | $1,467 +1.8% | $29,580 |
| 2007 | $1,441 -1.4% | $29,580 |
| 2006 | $1,461 +3.6% | $29,580 +13.4% |
| 2005 | $1,411 | $26,076 |
| 2004 | $1,411 | $26,076 |
| 2002 | $1,411 | $26,076 |
| 2001 | -- | $26,076 -72.4% |
| 2000 | -- | $94,590 |
Find assessor info on the county website
Monthly payment
Est. payment
Payment breakdown
Explore the cost of this home by adjusting the details. Changes won't be saved.Climate risks
Neighborhood: 37355
Nearby schools
Schools provided by the listing agent
- Elementary: College Street Elementary
- Middle: Westwood Middle School
- High: Coffee County Central High School
Source: RealTracs MLS as distributed by MLS GRID. This data may not be complete. We recommend contacting the local school district to confirm school assignments for this home.
Similar homes
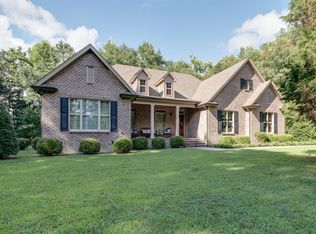
- $339,9004 bd2 ba2.1k sqft1319 Hills Chapel Rd, Manchester, TN 37355For Sale

 MLS ID #3529455, Brian BB Brown. RealTracs MLS as distributed by MLS GRID
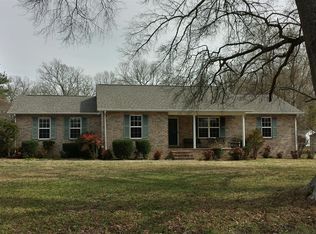
 - $364,9003 bd3 ba1.7k sqft1014 Hills Chapel Rd, Manchester, TN 37355New Construction
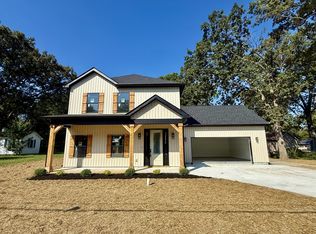 MLS ID #3598316, Elisa Chessor. RealTracs MLS as distributed by MLS GRID
 - $344,9004 bd2 ba1.9k sqft818 S Spring St, Manchester, TN 37355For Sale
 MLS ID #3309299, Sheila J. Bair. RealTracs MLS as distributed by MLS GRID
 - $299,9003 bd2 ba1.4k sqft1109 McMahan St, Manchester, TN 37355For Sale
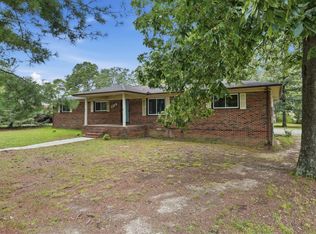 MLS ID #3597981, Maddie Duncan. RealTracs MLS as distributed by MLS GRID
 - $359,9003 bd2 ba2.2k sqft401 Hillcrest Rd, Manchester, TN 37355For SaleMLS ID #3093136, Monica Saine. RealTracs MLS as distributed by MLS GRID
- $--4 bd3 ba2.7k sqft913 Indian Springs Cir, Manchester, TN 37355AuctionMLS ID #3528824, Mitch Healey. RealTracs MLS as distributed by MLS GRID
- $255,0003 bd2 ba1.1k sqft608 Polk St, Manchester, TN 37355For SaleMLS ID #3529026, Charles Baumanns. RealTracs MLS as distributed by MLS GRID
- $385,0003 bd2 ba2k sqft135 Blakemore Rd, Manchester, TN 37355For SaleMLS ID #3531061, Hannah Vandiver. RealTracs MLS as distributed by MLS GRID
- $289,0003 bd1 ba1.1k sqft622 Larrymore Dr, Manchester, TN 37355For SaleMLS ID #3520981, Dee Underhill Hargis. RealTracs MLS as distributed by MLS GRID
- $439,9003 bd2 ba1.9k sqft152 Greenbriar Cir, Manchester, TN 37355For SaleMLS ID #3246393, Janie Parks. RealTracs MLS as distributed by MLS GRID
- $389,0003 bd2 ba2k sqft3245 Harpo Rd, Manchester, TN 37355For SaleMLS ID #3540363, Betsy Peebles. RealTracs MLS as distributed by MLS GRID
- $249,9003 bd1 ba1.4k sqft3595 Powers Bridge Rd, Manchester, TN 37355For SaleMLS ID #3594508, Monica Saine. RealTracs MLS as distributed by MLS GRID
- $300,0003 bd2 ba1.3k sqft22 Edgewood Ct, Manchester, TN 37355For SaleMLS ID #3527168, Anastasia Mabry. RealTracs MLS as distributed by MLS GRID
- $239,0003 bd2 ba1.1k sqft1210 Oak Dr, Manchester, TN 37355For SaleMLS ID #3333905, Ricardo Barrera. RealTracs MLS as distributed by MLS GRID
- $399,9003 bd2 ba1.9k sqft537 Big Oak Dr, Manchester, TN 37355For SaleMLS ID #3259963, Renee Keene. RealTracs MLS as distributed by MLS GRID
- $419,9003 bd3 ba2k sqft138 Blanford Cir, Manchester, TN 37355For SaleMLS ID #3216466, Kelly Anderson. RealTracs MLS as distributed by MLS GRID
- $235,0003 bd2 ba1.1k sqft28 Hawthorne Dr, Manchester, TN 37355For SaleMLS ID #3309480, Betty Neese. RealTracs MLS as distributed by MLS GRID
- $349,9004 bd2 ba1.8k sqft715 Marbury Rd, Tullahoma, TN 37388For SaleMLS ID #3306392, Shannon Rich. RealTracs MLS as distributed by MLS GRID
