Skip main navigation
Sold for $279,900
  • $279,900

    141 Dogwood Hill Lane, Fremont, NC 27830

    5beds
    3,146sqft
    Single Family Residence
    Built in 1975
    1 Acres Lot
    $292,600 Zestimate®
    $89/sqft
    $2,534 Estimated rent

    Home value

    $292,600

    $255,000 - $336,000

    $2,534/mo

    Zestimate® history
    Loading
    Loading...

    Owner options

    List your home for rent

    $2,534/mo

    Rent Zestimate®

    Find your next renter with Zillow Rental Manager. Plus, with online applications, you can quickly screen prospective tenants – for free.

    Learn more

    $2,534/mo

    Rent Zestimate®

    Refinance and save

    $1,700/mo

    Est. payment

    Refinancing to a lower rate could help reduce your monthly payments and save thousands over the life of the loan.

    See today's rates

    $1,700/mo

    Est. payment

    Explore your selling options

    Work with a Zillow partner agent

    Leverage their expertise and Zillow's premium Showcase listings to get your home seen by more buyers.

    Get started

    List with your own agent

    Get your home in front of millions of buyers by listing it on Zillow.

    Learn how to do it

    Sell it yourself

    Take full control of how buyers see your home on Zillow by listing For Sale by Owner (FSBO).

    List your home

    What's special

    Privately nestled one-acre lotHome officeModernized half bathFive sizable bedroomsPartially upgraded interiorsWalk-in laundry roomTwo storage closets
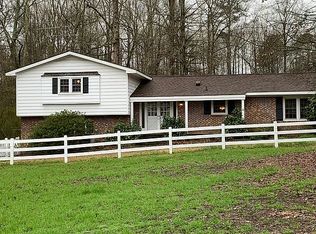
    Welcome to this spacious home offering over 3100 square feet of comfortable living space. This home features five bedrooms, including a convenient primary bedroom and bathroom on the main floor. You'll appreciate the versatility of two welcoming living areas, one showcasing a gas log fireplace. The large kitchen includes a pantry for all your storage needs, complemented by a formal dining room perfect for family gatherings. There's also an additional den and potential space that could serve as a home office or be transformed to expand the primary suite - perfect for those looking to put their renovation ideas to work! Practical touches abound with a downstairs laundry room featuring a convenient laundry chute. The washer, dryer, and refrigerator stay with the home. Upstairs, find four additional bedrooms, each boasting walk-in closets, with three offering walk-in attic access for extra storage. Outside, enjoy the detached, wired garage and sprawling yard with a concrete patio—ideal for spring and summer evenings. Though peacefully secluded, you're still conveniently close to everything Goldsboro and Wilson have to offer, with just a 25-minute drive to Seymour Johnson Air Force Base. Best of all, there's no HOA, giving you the freedom to renovate and make this house your own!

    Zillow last checked:

    Listing updated:

    Listed by:

    Lauren Maurer 252-347-5329,

    Down Home Realty And Property Management, LLC

    Bought with:

    A Non Member

    A Non Member

    Source: Hive MLS,MLS#: 100461663MLS LogoOriginating MLS: MLS of Goldsboro

    Facts & features

    Interior

    Bedrooms & bathrooms
    • Bedrooms: 5
    • Bathrooms: 4
    • Full bathrooms: 3
    • 1/2 bathrooms: 1
    Rooms
    • Room types: Dining Room
    Primary bedroom
    • Level: Primary Living Area
    Dining room
    • Features: Formal
    Heating
    • Fireplace(s), Electric, Forced Air, Heat Pump
    Cooling
    • Central Air
    Appliances
    • Included: Electric Oven, Built-In Microwave, Washer, Refrigerator, Dryer, Dishwasher
    • Laundry: Laundry Chute, Laundry Room
    Features
    • Master Downstairs, Walk-in Closet(s), Entrance Foyer, Bookcases, Ceiling Fan(s), Pantry, Walk-In Closet(s), Workshop
    • Basement: None
    • Attic: Pull Down Stairs,Walk-In
    Interior area
    • Total structure area: 3,146
    • Total interior livable area: 3,146 sqft

    Property

    Parking
    • Total spaces: 2
    • Parking features: Covered
    • Carport spaces: 2
    Features
    • Levels: Two
    • Stories: 2
    • Patio & porch: None
    • Fencing: None
    Lot
    • Size: 1 Acres
    • Dimensions: 150 x 220.81 x 208.68 x 256.70
    Details
    • Additional structures: Storage, Workshop
    • Parcel number: 2695979064
    • Zoning: RA
    • Special conditions: Standard

    Construction

    Type & style
    • Home type: SingleFamily
    • Property subtype: Single Family Residence
    Materials
    • Vinyl Siding, Wood Frame
    • Foundation: Crawl Space
    • Roof: Shingle
    Condition
    • New construction: No
    • Year built: 1975

    Utilities & green energy

    • Sewer: Septic Tank

    Community & HOA

    Community
    • Subdivision: Not In Subdivision
    HOA
    • Has HOA: No
    Location
    • Region: Fremont

    Financial & listing details

    • Price per square foot: $89/sqft
    • Tax assessed value: $149,800
    • Annual tax amount: $1,352
    • Date on market: 3/20/2025
    • Cumulative days on market: 148 days
    • Listing agreement: Exclusive Right To Sell
    • Listing terms: Cash,Conventional,FHA,USDA Loan,VA Loan

    Price history

    DateEventPrice
    5/8/2025Sold$279,900$89/sqft
    Source: Hive MLS #100461663 Report a problem
    3/30/2025Pending sale$279,900$89/sqft
    Source: Doorify MLS #10047802 Report a problem
    3/30/2025Contingent$279,900$89/sqft
    Source: Hive MLS #100461663 Report a problem
    3/28/2025Price change$279,900-6.7%$89/sqft
    Source: Hive MLS #100461663 Report a problem
    3/20/2025Listed for sale$299,900$95/sqft
    Source: Hive MLS #100461663 Report a problem
    3/12/2025Pending sale$299,900$95/sqft
    Source: Doorify MLS #10047802 Report a problem
    3/12/2025Contingent$299,900$95/sqft
    Source: Hive MLS #100461663 Report a problem
    3/8/2025Listed for sale$299,900$95/sqft
    Source: Hive MLS #100461663 Report a problem
    1/5/2025Pending sale$299,900$95/sqft
    Source: Hive MLS #100461663 Report a problem
    12/31/2024Price change$299,900-7.7%$95/sqft
    Source: Hive MLS #100461663 Report a problem
    11/10/2024Price change$325,000-7.1%$103/sqft
    Source: Hive MLS #100461663 Report a problem
    11/2/2024Listed for sale$350,000$111/sqft
    Source: Hive MLS #100461663 Report a problem
    10/25/2024Pending sale$350,000$111/sqft
    Source: Hive MLS #100461663 Report a problem
    10/7/2024Price change$350,000-6.7%$111/sqft
    Source: Hive MLS #100461663 Report a problem
    8/19/2024Listed for sale$375,000+98.4%$119/sqft
    Source: Doorify MLS #10047802 Report a problem
    4/25/2016Sold$189,000$60/sqft
    Source: Doorify MLS #2047036 Report a problem

    Public tax history

    YearProperty taxesTax assessment
    2025$2,299 +76.9%$318,650 +112.7%
    2024$1,300 +3%$149,800
    2023$1,262 $149,800
    2022$1,262 +18.5%$149,800
    2021$1,065 -4.8%$149,800
    2020$1,119 $149,800
    2019$1,119 $149,800 +2%
    2018$1,119 +1.9%$146,820
    2017$1,097 $146,820
    2016-- $146,820
    2015$1,099 -0.2%$146,820
    2014$1,102 $146,820
    2013-- $146,820
    2011-- $146,820
    2007-- --
    2005-- --
    2004-- --
    2003-- --
    2002-- --
    2001-- --
    2000-- --
    Find assessor info on the county website

    Neighborhood: 27830

    Nearby schools

    GreatSchools rating
    Schools provided by the listing agent
    • Elementary: Fremont
    • Middle: Norwayne
    • High: Charles Aycock

    Source: Hive MLS. This data may not be complete. We recommend contacting the local school district to confirm school assignments for this home.

    Get pre-qualified for a loan
    At Zillow Home Loans, we can pre-qualify you in as little as 5 minutes with no impact to your credit score.

    An equal housing lender. NMLS #10287.