Skip main navigation
For sale
  • Price cut: $1.4K (4/21)
    $738,500

    141 Donald Neil Ct, Columbia, MO 65203

    5beds
    3,163sqft
    : 
    Loading
    Get pre-qualified
    Single Family Residence
    Built in 2026
    8,751 Square Feet Lot
    $736,600 Zestimate®
    $233/sqft
    $25/mo HOA

    What's special

    Quartz countertopsMedia roomGenerous storageEat-in kitchenInviting floor planHardwood flooring
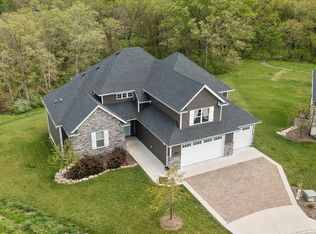
    Welcome to this new build in Parkside Estates, just a minute from Rock Bridge Elementary and High School! This charming neighborhood borders the coveted Rock Bridge State Park trails—ideal for biking or hiking miles of scenic paths. Inside, the foyer opens to an inviting floor plan with 3 BRs on the main, hardwood flooring, quartz countertops, and an eat-in kitchen. The lower level features a spacious living room with wet bar, media room, 2 additional BRs, and generous storage. In SW Columbia's sought-after RBE, Gentry, and RBHS districts, you'll be just minutes from gyms, groceries, and dining. Don't miss this opportunity!
    136 days
    |
    288
    |
    12
    |

    Zillow last checked:

    Listing updated:

    Listed by:

    Bennett Arey 573-489-1746,

    Arey Real Estate 573-876-7754

    Source: CBORMLS,MLS#: 432735MLS Logo

    Loading...

      Facts & features

      Interior

      Bedrooms & bathrooms
      • Bedrooms: 5
      • Bathrooms: 3
      • Full bathrooms: 3
      Full bathroom
      • Level: Main
      Full bathroom
      • Level: Main
      Full bathroom
      • Level: Lower
      Heating
      • High Efficiency Furnace, Forced Air, Natural Gas
      Cooling
      • Central Electric
      Appliances
      • Included: Microwave, Disposal, Dishwasher
      • Laundry: Washer/Dryer Hookup
      Features
      • High Speed Internet, Tub/Shower, Stand AloneShwr/MBR, Split Bedroom Design, Walk-In Closet(s), Wet Bar, Wired for Data, Smart Thermostat, Eat-in Kitchen, Wood Cabinets, Kitchen Island, Pantry, Quartz Counters
      • Flooring: Wood, Carpet, Tile
      • Basement: Walk-Out Access
      • Has fireplace: Yes
      • Fireplace features: Living Room, Insert
      Interior area
      • Total structure area: 3,163
      • Total interior livable area: 3,163 sqft
      • Finished area below ground: 1,311

      Property

      Parking
      • Total spaces: 3
      • Parking features: Built-In, Paved
      • Garage spaces: 3
      Features
      • Patio & porch: Covered, Concrete, Back, Deck
      Lot
      • Size: 8,751 Square Feet
      • Dimensions: 55.45 x 157.82
      Details
      • Parcel number: 2030700040270001
      • Zoning description: R-1 One- Family Dwelling*
      • Other equipment: Radon Mit Ready

      Construction

      Type & style
      • Home type: SingleFamily
      • Property subtype: Single Family Residence
      Materials
      • Foundation: Concrete Perimeter
      • Roof: ArchitecturalShingle
      Condition
      • Year built: 2026
      Details
      • Builder name: Anderson Homes
      • Warranty included: Yes

      Utilities & green energy

      • Utilities for property: Trash-City

      Community & HOA

      Community
      • Subdivision: Parkside Estates
      HOA
      • Has HOA: Yes
      • HOA fee: $300 annually
      Location
      • Region: Columbia

      Financial & listing details

      • Price per square foot: $233/sqft
      • Date on market: 3/16/2026
      • Road surface type: Paved

        Estimated market value

        $736,600

        $700,000 - $773,000

        $3,250/mo

        Price history

        DateEventPrice
        4/21/2026Price change$738,500-0.2%$233/sqft
        Source: CBORMLS #432735 Report a problem
        3/16/2026Listed for sale$739,900$234/sqft
        Source: CBORMLS #432735 Report a problem
        3/9/2026Pending sale$739,900$234/sqft
        Source: CBORMLS #432735 Report a problem
        3/4/2026Listed for sale$739,900$234/sqft
        Source: CBORMLS #432735 Report a problem
        3/4/2026Listing removed$739,900$234/sqft
        Source: CBORMLS #429450 Report a problem
        8/28/2025Listed for sale$739,900$234/sqft
        Source: CBORMLS #429450 Report a problem

        Public tax history

        Tax history is unavailable.

        Monthly payment

        Est. payment

        Payment breakdown

        Explore the cost of this home by adjusting the details. Changes won't be saved.
        All calculations are estimates and provided by Zillow, Inc. for informational purposes only. Actual amounts may vary.
        HOA fees may include property taxes on listings classified as Co-Ops. Contact the listing agent and/or owner for fee details.
        Mortgage interest rates are dependent on a number of factors, including credit score, down payment, and repayment length. Interest rate data provided by Zillow Group Marketplace, Inc. as of 1/1/1970 from various mortgage lenders with which we have lead or other similar arrangements; the Estimated Payment is an average of those rates.
        See how much you could borrow to make a competitive offer.

        Climate risks

        Neighborhood: 65203

        Getting around

        14 / 100
        Car-Dependent
        16 / 100
        Somewhat Bikeable

        Nearby schools

        GreatSchools rating
        Schools provided by the listing agent
        • Elementary: Rock Bridge
        • Middle: Gentry
        • High: Rock Bridge

        Source: CBORMLS. This data may not be complete. We recommend contacting the local school district to confirm school assignments for this home.

        A local agent can set up tours, give advice and negotiate with sellers.

        A local lender can help you make sure your offer is ready when you are.

        Browse local experts

        Similar homes