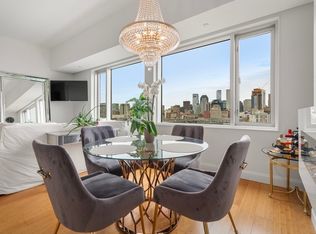
Luxury living awaits at this meticulously designed 2BD/2BA condo in the prestigious, Gold LEED certified Macallen Building of South Boston where every detail reflects sophistication and comfort.Recently remodeled, this unit features a spacious open concept living area with floor-to-ceiling windows that flood the space with natural light and stylish bamboo flooring. Prepare gourmet meals in the new gourmet kitchen, equipped with high-end energy-star appliances. Enjoy the convenience of one of the most desired locations in Boston with a host of amenities, including a 24-hour concierge, security system, fitness room, theater/club room, heated swimming pool, multiple grills, bicycle storage, and one deeded garage parking space. Located across from the Broadway T-station (red line), with easy access to highways and just moments from the vibrant SOWA District, Whole Foods, and restaurants.
Sold for $901,000
$901,000
141 Dorchester Ave Unit Lw203, South Boston, MA 02127
2beds
945sqft
Condominium
Built in 2006
-- sqft lot
$910,100 Zestimate®
$953/sqft
$3,822 Estimated rent
Home value
$910,100
$828,000 - $1.00M
$3,822/mo
Zestimate® history
Owner options
List your home for rent
$3,822/mo
Rent Zestimate®
Find your next renter with Zillow Rental Manager. Plus, with online applications, you can quickly screen prospective tenants – for free.
$3,822/mo
Rent Zestimate®
Refinance and save
$6,123/mo
Est. payment
Refinancing to a lower rate could help reduce your monthly payments and save thousands over the life of the loan.
$6,123/mo
Est. payment
Explore your selling options
Work with a Zillow partner agent
Leverage their expertise and Zillow's premium Showcase listings to get your home seen by more buyers.
Get startedList with your own agent
Get your home in front of millions of buyers by listing it on Zillow.
Learn how to do itSell it yourself
Take full control of how buyers see your home on Zillow by listing For Sale by Owner (FSBO).
List your homeWhat's special
Energy-star appliancesGourmet kitchenFloor-to-ceiling windowsBamboo flooringNatural light
Zillow last checked:
Listing updated:
Listed by:
The Prosperity Group 617-710-0929,
Keller Williams Realty Boston Northwest 781-862-2800,
Shannon Henderson 617-710-0929
Bought with:
Ken Snyder
Keller Williams Realty Boston-Metro | Back Bay
Source: MLS PIN,MLS#: 73358671
Facts & features
Interior
Bedrooms & bathrooms
- Bedrooms: 2
- Bathrooms: 2
- Full bathrooms: 2
Primary bedroom
- Features: Closet, Flooring - Hardwood, Cable Hookup
- Level: First
Bedroom 2
- Level: First
Primary bathroom
- Features: Yes
Bathroom 1
- Features: Bathroom - Full, Bathroom - Tiled With Tub & Shower, Flooring - Stone/Ceramic Tile, Recessed Lighting, Washer Hookup
- Level: First
Bathroom 2
- Features: Bathroom - Full, Bathroom - Tiled With Shower Stall, Cable Hookup, Dryer Hookup - Electric, Recessed Lighting, Washer Hookup
- Level: First
Dining room
- Features: Closet, Flooring - Hardwood, High Speed Internet Hookup, Open Floorplan, Recessed Lighting
- Level: First
Kitchen
- Features: Flooring - Hardwood, Kitchen Island, Cable Hookup, High Speed Internet Hookup, Open Floorplan, Recessed Lighting, Stainless Steel Appliances
- Level: Main,First
Living room
- Features: Closet, Flooring - Hardwood, Cable Hookup, High Speed Internet Hookup, Open Floorplan, Recessed Lighting
- Level: First
Heating
- Steam, Unit Control
Cooling
- Central Air, Unit Control, ENERGY STAR Qualified Equipment, Whole House Fan
Appliances
- Included: Range, Dishwasher, Disposal, Microwave, Refrigerator, Washer, Dryer, ENERGY STAR Qualified Refrigerator, ENERGY STAR Qualified Dryer, ENERGY STAR Qualified Dishwasher, ENERGY STAR Qualified Washer, Oven, Plumbed For Ice Maker
- Laundry: Bathroom - Full, Flooring - Stone/Ceramic Tile, First Floor, In Unit, Washer Hookup
Features
- Closet, Recessed Lighting, Lighting - Pendant, Entrance Foyer, High Speed Internet, Elevator
- Flooring: Tile, Bamboo, Flooring - Stone/Ceramic Tile
- Doors: Insulated Doors
- Windows: Insulated Windows
- Basement: None
- Has fireplace: No
Interior area
- Total structure area: 945
- Total interior livable area: 945 sqft
- Finished area above ground: 945
Property
Parking
- Total spaces: 1
- Parking features: Attached, Garage Door Opener, Heated Garage, Storage, Deeded, Assigned, Insulated, Off Street, Common, Guest, Paved, Exclusive Parking
- Attached garage spaces: 1
- Has uncovered spaces: Yes
Features
- Entry location: Unit Placement(Upper)
- Patio & porch: Deck - Roof, Deck - Composite
- Exterior features: Deck - Roof, Deck - Composite, Hot Tub/Spa, Decorative Lighting, City View(s), Garden, Lighting, Professional Landscaping, Sprinkler System, Other
- Pool features: Association, In Ground
- Has spa: Yes
- Spa features: Hot Tub/Spa
- Has view: Yes
- View description: City
- Waterfront features: Waterfront, Bay, Harbor, Walk to, Canal, Public, Bay, Direct Access, Walk to, 0 to 1/10 Mile To Beach, Beach Ownership(Public)
Details
- Parcel number: 4708607
- Zoning: CD
- Other equipment: Intercom
Construction
Type & style
- Home type: Condo
- Property subtype: Condominium
- Attached to another structure: Yes
Materials
- Brick, Stone, Structural Insulated Panels
- Roof: Rubber,Green Roof
Condition
- Year built: 2006
Utilities & green energy
- Electric: 110 Volts
- Sewer: Public Sewer
- Water: Public
- Utilities for property: for Electric Range, for Electric Oven, Washer Hookup, Icemaker Connection
Green energy
- Energy efficient items: Thermostat
- Energy generation: Solar
Community & HOA
Community
- Features: Public Transportation, Shopping, Pool, Park, Walk/Jog Trails, Medical Facility, Laundromat, Bike Path, Highway Access, House of Worship, Marina, Private School, Public School, T-Station, University, Other
- Security: Intercom, TV Monitor, Doorman, Security Gate, Concierge, Other
HOA
- Amenities included: Hot Water, Pool, Elevator(s), Recreation Facilities, Fitness Center, Clubroom, Garden Area
- Services included: Water, Sewer, Insurance, Security, Maintenance Structure, Road Maintenance, Maintenance Grounds, Snow Removal, Trash, Reserve Funds
- HOA fee: $742 monthly
Location
- Region: South Boston
Financial & listing details
- Price per square foot: $953/sqft
- Tax assessed value: $850,000
- Annual tax amount: $6,916
- Date on market: 12/11/2025
Price history
| Date | Event | Price |
|---|---|---|
| 7/2/2025 | Sold | $901,000+0.2%$953/sqft |
Source: MLS PIN #73358671 Report a problem | ||
| 5/20/2025 | Contingent | $899,000$951/sqft |
Source: MLS PIN #73358671 Report a problem | ||
| 4/11/2025 | Listed for sale | $899,000+33.2%$951/sqft |
Source: MLS PIN #73358671 Report a problem | ||
| 6/13/2024 | Sold | $675,000+0%$714/sqft |
Source: MLS PIN #73215436 Report a problem | ||
| 3/22/2024 | Listed for sale | $674,900-2.7%$714/sqft |
Source: MLS PIN #73215436 Report a problem | ||
| 8/18/2016 | Sold | $693,500-0.2%$734/sqft |
Source: Public Record Report a problem | ||
| 6/25/2016 | Pending sale | $695,000$735/sqft |
Source: Broadway Village Real Estate #72026846 Report a problem | ||
| 6/22/2016 | Listed for sale | $695,000+16%$735/sqft |
Source: Broadway Village Real Estate #72026846 Report a problem | ||
| 7/1/2014 | Sold | $599,000-0.2%$634/sqft |
Source: Public Record Report a problem | ||
| 4/23/2014 | Pending sale | $599,900$635/sqft |
Source: Broadway Village Real Estate #71652878 Report a problem | ||
| 4/1/2014 | Listed for sale | $599,900+25.8%$635/sqft |
Source: Broadway Village Real Estate #71652878 Report a problem | ||
| 6/9/2012 | Listing removed | $2,650$3/sqft |
Source: Keller Williams Realty Boston-Metro #71385745 Report a problem | ||
| 5/22/2012 | Listed for rent | $2,650$3/sqft |
Source: Keller Williams Realty Boston-Metro #71385745 Report a problem | ||
| 5/14/2007 | Sold | $476,900$505/sqft |
Source: Public Record Report a problem | ||
Public tax history
| Year | Property taxes | Tax assessment |
|---|---|---|
| 2025 | $7,563 +9.4% | $653,100 +2.9% |
| 2024 | $6,916 +2.6% | $634,500 +1.1% |
| 2023 | $6,744 +0.7% | $627,900 +2% |
| 2022 | $6,700 +4% | $615,800 +2% |
| 2021 | $6,441 +4.7% | $603,700 +3.6% |
| 2020 | $6,153 +7.2% | $582,700 +7% |
| 2019 | $5,738 +0.6% | $544,400 |
| 2018 | $5,705 +538.6% | $544,400 +3.8% |
| 2017 | $893 -83.9% | $524,300 +4.2% |
| 2016 | $5,535 +6.3% | $503,200 +17% |
| 2015 | $5,207 -1.3% | $430,000 +7.1% |
| 2013 | $5,276 +3.3% | $401,500 +2.6% |
| 2012 | $5,105 +2% | $391,500 |
| 2011 | $5,007 +6.6% | $391,500 -1% |
| 2010 | $4,699 +12% | $395,500 +0.2% |
| 2009 | $4,195 | $394,600 |
Find assessor info on the county website
Neighborhood: South Boston
Nearby homes
- $660,0001 bd1 ba673 sqft141 Dorchester Ave UNIT 803, South Boston, MA 02127Sold

- $2,500,0002 bd6 ba2.7k sqft141 Dorchester Ave UNIT 801, South Boston, MA 02127Sold

- $705,0001 bd1 ba725 sqft141 Dorchester Ave UNIT 603, South Boston, MA 02127Sold
- $650,0001 bd1 ba655 sqft141 Dorchester Ave UNIT 405, South Boston, MA 02127Sold

- $950,0002 bd2 ba1.2k sqft141 Dorchester Ave UNIT 116, South Boston, MA 02127Sold
- $1,525,0002 bd3 ba1.9k sqft141 Dorchester Ave UNIT 812, South Boston, MA 02127Sold
- $630,0001 bd1 ba663 sqft141 Dorchester Ave UNIT 1005, South Boston, MA 02127For Sale
- $1,500,0002 bd2 ba1.8k sqft141 Dorchester Ave UNIT 711, South Boston, MA 02127For Sale
Nearby schools
GreatSchools rating
- 3/10James F. Condon SchoolGrades: PK-8Distance: 0.4 mi
- 3/10Quincy Upper SchoolGrades: 6-12Distance: 0.5 mi
- 8/10Josiah Quincy Elementary SchoolGrades: PK-5Distance: 0.5 mi
Schools provided by the listing agent
- Elementary: Josiah Quincy
- Middle: James Condon K8
Source: MLS PIN. This data may not be complete. We recommend contacting the local school district to confirm school assignments for this home.
Get a cash offer in 3 minutes
Find out how much your home could sell for in as little as 3 minutes with a no-obligation cash offer.
Estimated market value
$910,100
Get a cash offer in 3 minutes
Find out how much your home could sell for in as little as 3 minutes with a no-obligation cash offer.
Estimated market value
$910,100
- Massachusetts
- Suffolk County
- Boston
- 02127
- South Boston
- 141 Dorchester Ave Unit Lw203
